Loading page…
CAD Drawing
Excavator Collection CAT Liebherr Komatsu CAD Set
by Bruce Weinstein
About this asset
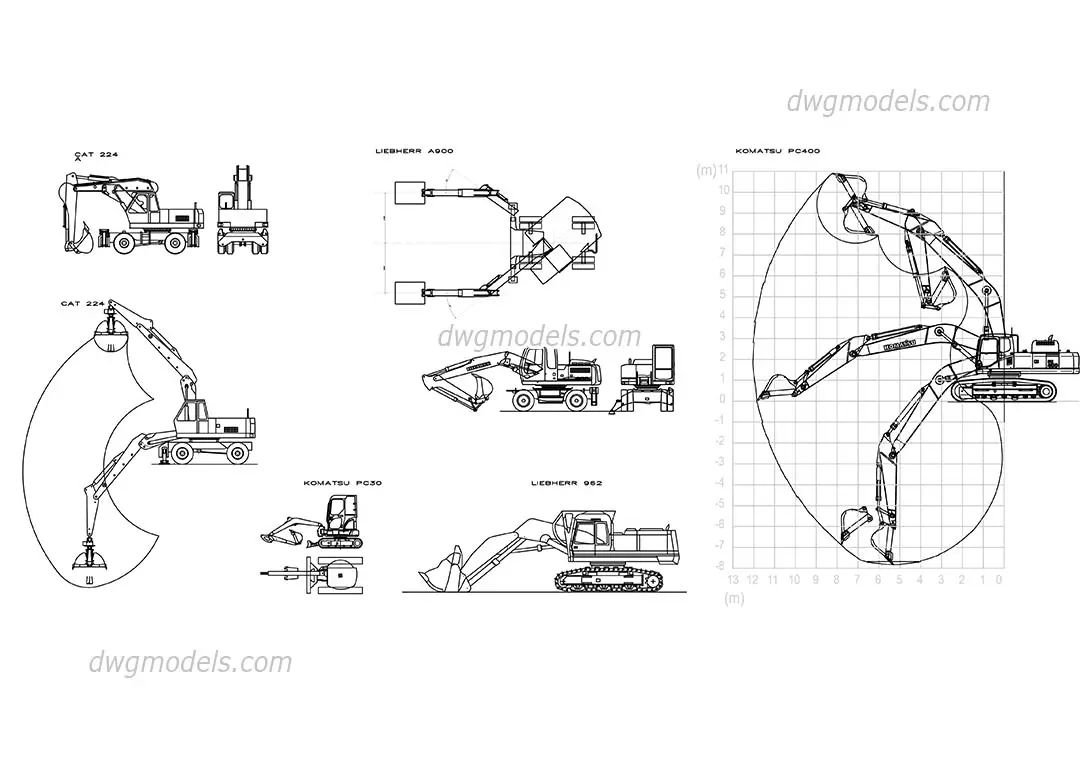
A comprehensive set of 2D CAD drawings in DWG format featuring various excavators including CAT 224, Liebherr A900/962, and Komatsu PC30/PC400. This collection provides precise 2D technical representations of heavy earth-moving machinery. The set includes side elevations, plan views, and operational reach envelopes for several industry-standard models: the CAT 224, Liebherr A900, Liebherr 962, Komatsu PC30, and the heavy-duty Komatsu PC400. Each drawing is rendered with clean, distinct linework suitable for architectural site planning. The inclusion of reach diagrams for the Komatsu PC400 and CAT 224 allows for accurate spatial planning regarding excavation depth, swing radius, and operational clearance on constrained construction sites. These files provide essential geometric data for site logistics and heavy plant management.
The download is a 758 KB file containing an AutoCAD drawing (.dwg) drawn in all views holding 5 separate objects. It opens in AutoCAD, BricsCAD, DraftSight and other DWG-compatible CAD programs, ready to insert as blocks into plans and elevations.
These DWG files are intended for direct insertion into AutoCAD site plans or civil engineering layouts. Professionals should treat these as standard block references, scaling them as necessary to match the project coordinate system. The clean vector geometry allows for easy layering, enabling designers to toggle between operational envelopes and the equipment footprint itself. Users can integrate these into existing site sections or plans to illustrate construction staging, access requirements, or clearance zones for heavy machinery during the project development phases.