Loading page…
Revit Family
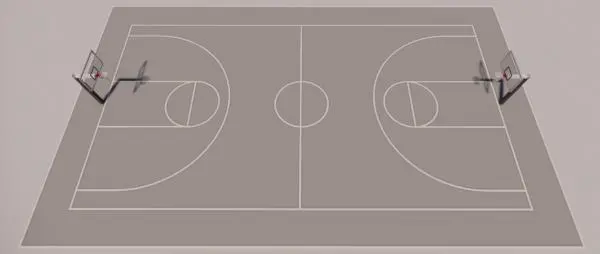
Grey Basketball Court with Hoops Set
by Sergio Marin
About this asset
This Revit family provides a standard basketball court layout, complete with two integrated backboard and hoop assemblies. This sports facility asset features a standard rectangular court surface rendered in a neutral grey concrete tone, delineated with white painted boundary and key markings. The model includes two opposing basketball hoop assemblies, each consisting of a cantilevered metal support structure, a transparent backboard, and a standard rim. The proportions follow typical recreational standards, ensuring the geometry is suitable for site planning and master-planning visualisations. The clean, simplified design allows for clear representation in site plans and 3D perspectives without excessive polygon count, maintaining performance in large-scale BIM project environments.
The download is a 983 KB file containing a Revit family (.rfa). Load it into a project from the Insert tab with Load Family, then place it like any other component of its category; it schedules and tags with the rest of your model.
As a native Revit family, this court is designed for placement on a site topography or floor plane. Users can load the component directly into the project environment and align the origin with the site master plan. The model maintains clean lines in plan view, ensuring accurate documentation of sports zones. Materials are assigned to standard parameters, allowing for quick adjustments to the court surface colour or hoop finish to match specific project requirements or site material schedules.