Loading page…
Revit Family
Green Soccer Field
by Victoria Hunt
About this asset
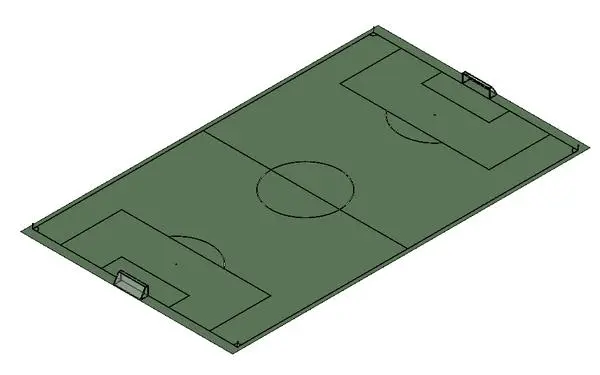
This Revit family provides a standard soccer field layout, complete with integrated goalposts and clear line markings for site planning. This Revit family represents a regulation-style soccer field, featuring a clean, flat surface with standard pitch markings including the centre circle, penalty areas, and goal boxes. The geometry is lightweight and optimized for site plans, incorporating simple 3D goalposts at each end. The surface is finished in a uniform green tone, suitable for conceptual masterplanning or detailed site development. Designed for efficiency, the family allows for quick placement within large-scale site models, providing a clear visual representation of recreational space requirements without unnecessary polygon density that could slow down your project environment.
The download is a 420 KB file containing a Revit family (.rfa). Load it into a project from the Insert tab with Load Family, then place it like any other component of its category; it schedules and tags with the rest of your model.
Load this family into your project as a site component to quickly define recreational zones. Because it is a native Revit file, you can easily align it with your site topography or hardscape boundaries. Use the visibility settings to control the display of pitch markings in different views, such as site plans or 3D perspectives. For high-quality visualisations, apply a realistic grass material to the surface geometry to enhance the rendering output within your project's master site plan.