Loading page…
Revit Family
Employees Only Rectangular Wall Sign
by Chia-ching Yang
About this asset
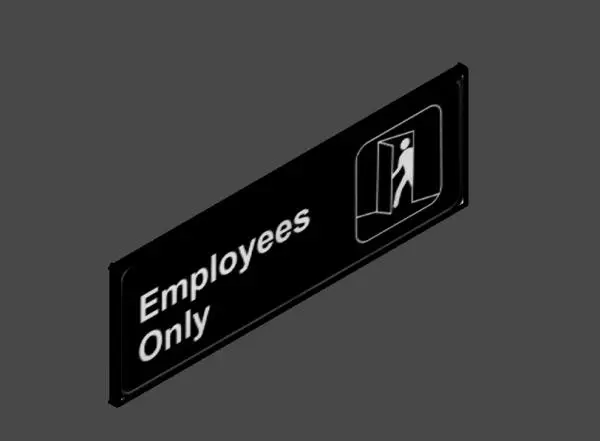
This wall-mounted Employees Only sign is a Revit family featuring a clean, modern aesthetic with high-contrast monochrome graphics. This professional-grade signage element features a rectangular form factor designed for flush wall installation. The face of the sign presents a stark black background with bold, white sans-serif typography reading Employees Only, accompanied by a standard pictogram of a person exiting through a doorway. The design is minimalist and functional, providing clear, legible wayfinding for staff-only areas. The geometry is clean and simple, ensuring that it integrates seamlessly into various interior environments without visual clutter. Its proportions are standard for a door-side or corridor-mounted instructional sign, maintaining a professional appearance throughout a commercial building.
The download is a 379 KB file containing a Revit family (.rfa). Load it into a project from the Insert tab with Load Family, then place it like any other component of its category; it schedules and tags with the rest of your model.
As a standard Revit family, this sign is designed for efficient placement on vertical surfaces such as walls or door frames. Architects can easily host the component directly onto model elements, allowing for quick annotation and scheduling within a project. The file is lightweight, ensuring minimal impact on model performance when replicated across large floor plans. Users can adjust the placement height and orientation to align with internal wayfinding standards, ensuring consistency across all levels of the building documentation.