Loading page…
3D Model
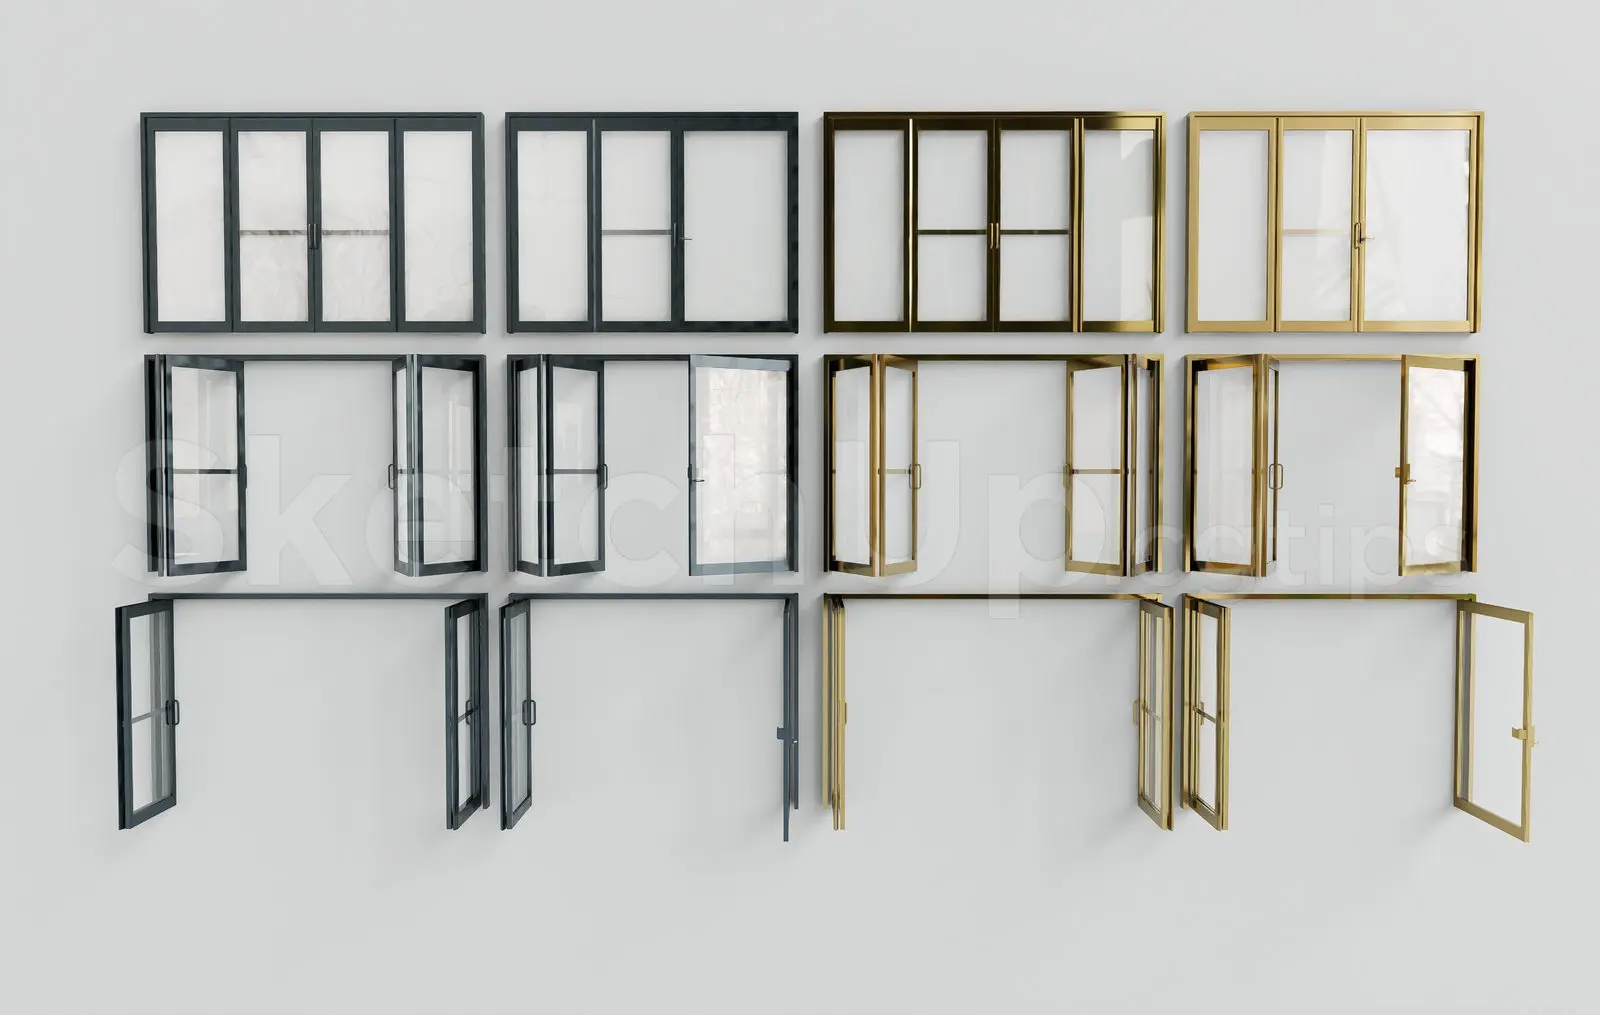
Contemporary Grey Metal Window Frame Set
by Chia-ching Yang
About this asset
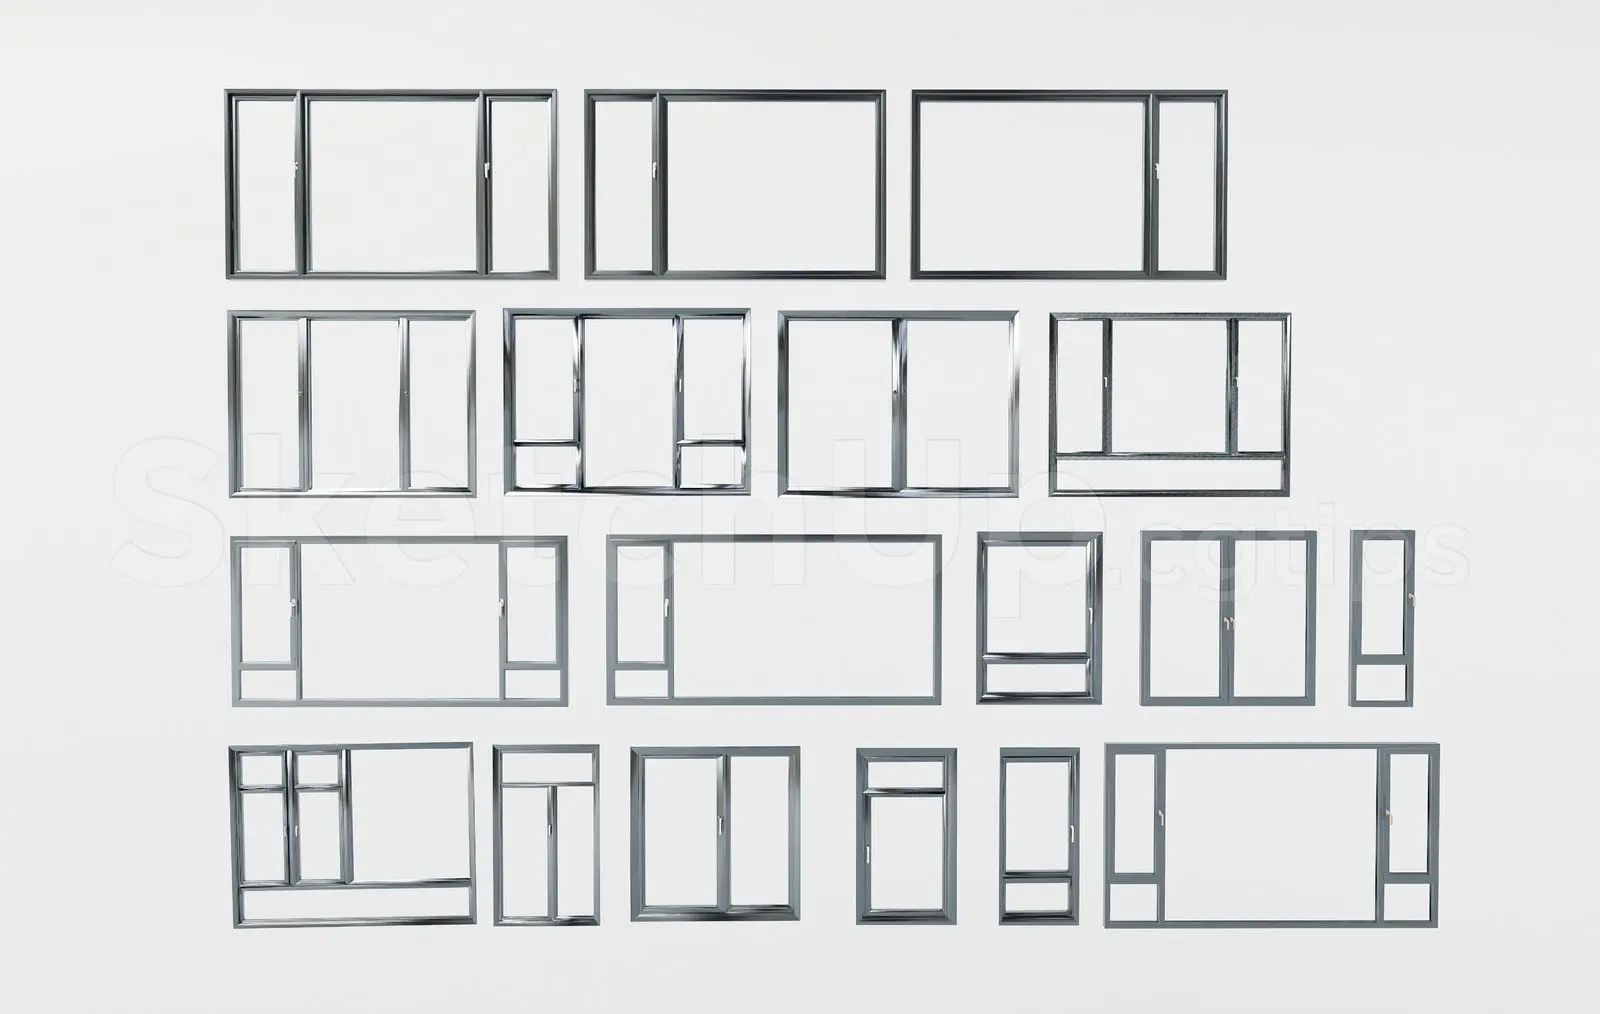
This SketchUp model provides a comprehensive set of eighteen contemporary grey metal window frames for architectural projects. The collection features a diverse range of window configurations, including fixed, casement, and combination units with varying pane divisions. Each frame is constructed with a slimline grey metal profile, suitable for modern residential or light commercial applications. The set includes both horizontal and vertical orientations, providing options for large panoramic openings, narrow sidelights, and standard functional windows. The geometry is clean and precise, focusing on the external frame profiles and hardware details, allowing for flexible integration into various wall thicknesses. These units are designed for consistency across a project's exterior elevation.
The download is a 19.8 MB compressed archive containing the native SketchUp (.skp) model holding 18 separate objects. It opens directly in SketchUp; for 3ds Max, Blender or Cinema 4D, import it through a SketchUp importer or convert it first.
In SketchUp, these window units are organised as individual components, allowing for efficient placement within wall geometry. Users should explode or edit the components to match specific wall depths or to apply glass materials to the internal faces. Aligning these frames with building openings is straightforward using the move and snap tools. Consider applying a high-quality metal texture to the frames and a transparent glass material with appropriate refraction settings to achieve a realistic finish in render engines.