Loading page…
Revit Family
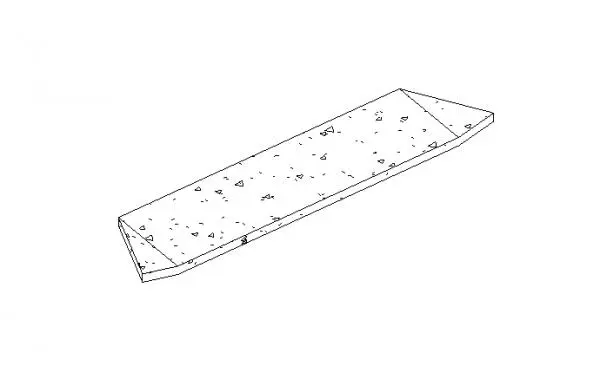
Concrete Apron Driveway Transition
by Quinnie Xing
About this asset
This Revit family provides a concrete apron for driveway transitions, featuring a sloped design for seamless site integration. The concrete apron is a functional site element designed to bridge the transition between a driveway and a roadway or public path. It features a simple, cast-in-place concrete form with a shallow, angled profile intended to manage elevation changes while ensuring smooth vehicular access. The geometry is straightforward, prioritising utility and clear site definition. As a structural landscape component, it avoids unnecessary ornamentation, focusing instead on standard civil construction proportions. The model surface is clean, allowing it to be easily integrated into larger site plans or civil engineering documentation within a BIM environment.
The download is a 307 KB file containing a Revit family (.rfa). Load it into a project from the Insert tab with Load Family, then place it like any other component of its category; it schedules and tags with the rest of your model.
In Revit, this family is intended for placement within site plans or 3D site models. Users can load the RFA file directly into their project environment and place it at the intersection of private driveways and public thoroughfares. It is designed to be hosted on the topography or a sub-region, allowing for precise alignment with road levels. Users should ensure the material parameters are correctly assigned to match existing site concrete finishes or project-specific paving schedules for accurate rendering and quantity take-offs.