Loading page…
Revit Family
Basketball Court 2D Plan Graphic
by Sandra Nataf
About this asset
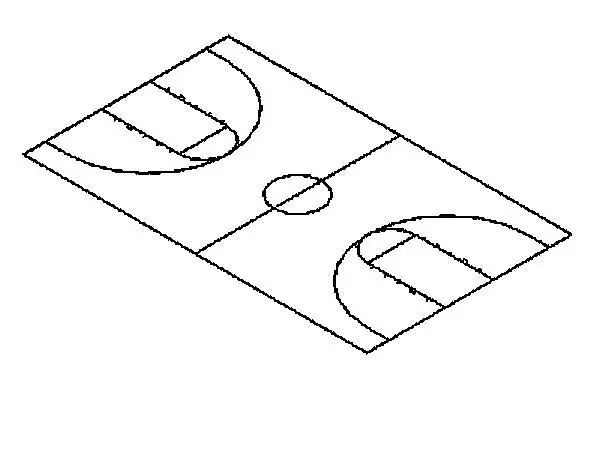
This 2D basketball court graphic is a lightweight Revit family designed for site planning and schematic layout documentation. This 2D line-based symbol represents a standard basketball court layout, including the centre circle, key areas, and boundary lines. The geometry is clean and simplified, intended for clear legibility at various scales in site plans or landscape design drawings. It consists entirely of vector lines, ensuring crisp output when plotted or exported to PDF. The proportions reflect standard court dimensions, providing a reliable reference for architects and landscape designers when mapping out recreational zones in master plans, school grounds, or residential development site layouts.
The download is a 154 KB file containing a Revit family (.rfa). Load it into a project from the Insert tab with Load Family, then place it like any other component of its category; it schedules and tags with the rest of your model.
As a 2D Revit family, this component is placed directly into plan views. Because it is a line-based annotation, it does not require hosting and remains visible across different floor levels if assigned to a generic annotation category. Users can easily scale the family to match specific site requirements or project-specific court dimensions. It is best managed within the project browser under detail items or generic models, allowing for quick insertion when detailing recreational areas or public space amenities.
This graphic is essential for landscape architects and urban planners working on educational facilities, community parks, or residential leisure zones. It serves as a placeholder to define spatial requirements for sports infrastructure during the early design stages. Professionals can use this to quickly communicate site usage and circulation paths without the overhead of complex 3D geometry. It pairs effectively with site furniture blocks and paving patterns to illustrate the intended function of outdoor recreational spaces in both master planning and detailed site development.