Loading page…
CAD Drawing
Fischer Anchor Bolt Technical Drawing Set
by Sandra Nataf
About this asset
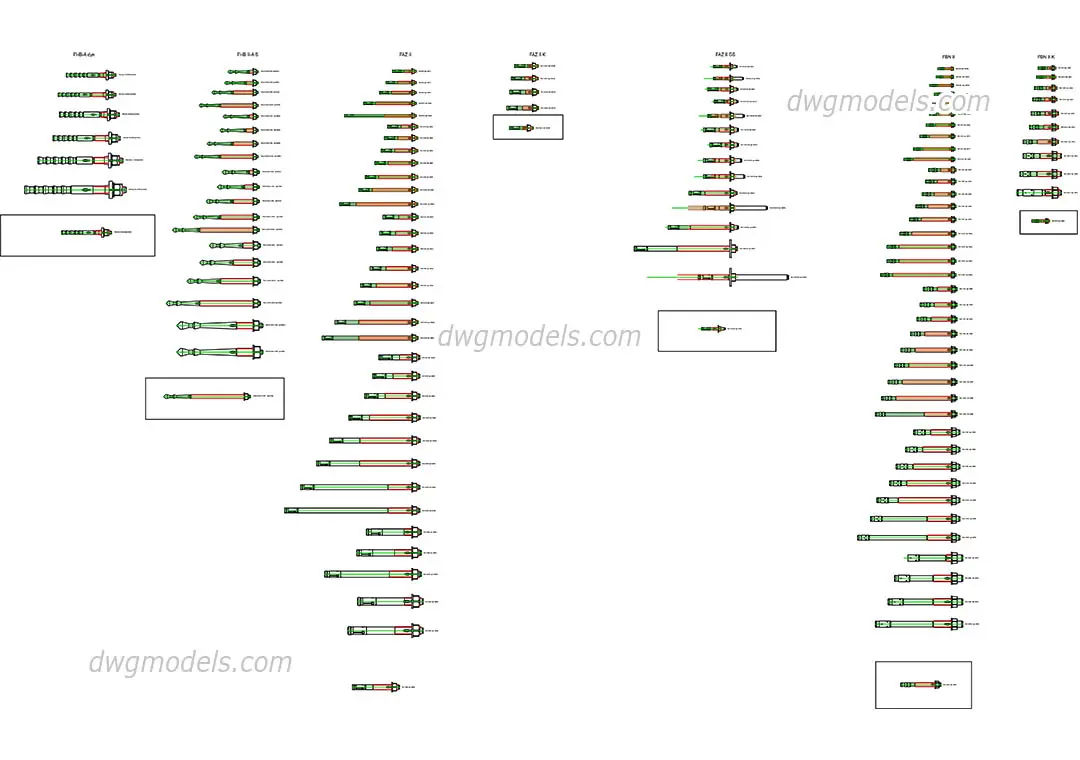
Comprehensive AutoCAD DWG drawing set featuring various Fischer anchor bolt specifications for precise structural documentation. This technical library contains a wide range of Fischer anchor bolt profiles, presented in clear 2D side-elevation views. The collection includes various series types, each demonstrating different shaft lengths, thread configurations, and head styles typical of heavy-duty mechanical fixings. The geometry is clean and drafted to industry standards, suitable for integration into structural assembly drawings or site-specific construction details. Each anchor is depicted with its corresponding nut and washer assembly, providing the necessary visual accuracy required for both schematic design and detailed tender documentation packages within professional CAD environments.
The download is an 11.6 MB file containing an AutoCAD drawing (.dwg) drawn in elevation. It opens in AutoCAD, BricsCAD, DraftSight and other DWG-compatible CAD programs, ready to insert as blocks into plans and elevations.
Engineers and architects can insert these blocks directly into AutoCAD project files to populate construction details. The assets are organised for efficiency; users can copy individual anchor types from the master file into their own drawing templates or block libraries. Since these are standard 2D vector entities, they are easily scaled to match specific project requirements or snapped to structural steel and concrete connection points without the overhead of heavy 3D geometry.
These anchor bolt details are essential for structural documentation across residential, commercial, and industrial building projects. They are frequently utilised in construction drawings for steel-to-concrete connections, facade support systems, and heavy equipment mounting. Professionals working on structural steel detailing, curtain wall assembly, or general building envelopes will find these blocks useful for clarifying connection methodologies in section views and assembly notes. The collection assists in creating precise tender sets, ensuring that specified fixings are clearly communicated to contractors and structural engineers on-site.