Loading page…
Revit Family
ADA Parking Space Layout Family
by Jingyan Zhang
About this asset
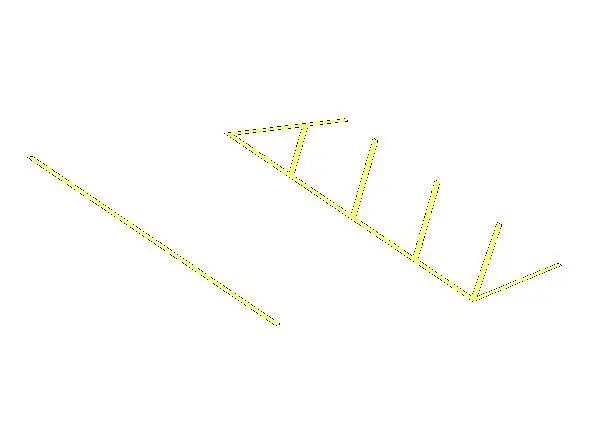
This ADA Parking Space Revit family provides a precise 2D layout annotation for accessible vehicle stall planning in site plans. This Revit family consists of a 2D line-based representation designed for site and landscape planning. It features the standard geometry required for an accessible parking stall, including the main vehicle bay and the adjacent striped access aisle. The lines are clearly defined to represent the stall boundaries and floor markings, ensuring compliance with common accessibility dimensions. The component is lightweight, focusing on functional documentation rather than 3D massing, making it ideal for large-scale site plans or detailed parking lot layouts where clean, readable graphics are essential for permit submissions and construction documentation.
The download is a 82 KB file containing a Revit family (.rfa). Load it into a project from the Insert tab with Load Family, then place it like any other component of its category; it schedules and tags with the rest of your model.
Users can load this family directly into a Revit project and place it as a standard detail component within a site plan view. Because it is a 2D symbol, it remains visible only in plan views, preventing clutter in 3D elevations or sections. Professionals should align the family with the site topography or hardscape surfaces. The linework can be mapped to specific object styles or sub-categories to control line weight and colour visibility across different view templates effectively.
This component is essential for architects and urban designers working on site planning for commercial, residential, or public infrastructure projects. It is typically deployed during the schematic design and construction documentation phases to verify parking lot configurations and ensure compliance with local accessibility codes. Architects often pair this with site topography, kerb, and paving families to produce comprehensive site plans. Search for this asset when drafting accessible parking stalls, site circulation layouts, or when verifying compliance with regulatory parking requirements in CAD or BIM workflows.