Loading page…
Revit Family
3 Cell RCC Box Culvert
by Marisol Reed
About this asset
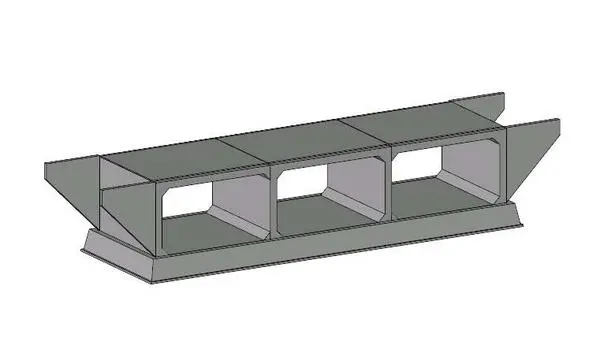
This 3 Cell RCC Box Culvert is a native Revit family designed for civil infrastructure projects, featuring a triple-cell configuration. The 3 Cell RCC Box Culvert is a reinforced cement concrete drainage structure featuring a modular triple-cell design. It consists of three rectangular conduits aligned side-by-side to facilitate fluid transport, supported by a continuous base slab. The geometry includes splayed wing walls at the entry and exit points to manage flow and soil retention. The form is strictly utilitarian, characterised by clean, sharp edges and a uniform grey concrete finish. This component provides a robust solution for water management in civil works, ensuring structural integrity for heavy-duty load-bearing requirements in subterranean or surface-level water diversion applications.
The download is a 246 KB file containing a Revit family (.rfa). Load it into a project from the Insert tab with Load Family, then place it like any other component of its category; it schedules and tags with the rest of your model.
As a native Revit family, this culvert is designed to be inserted into site plans or sectional views within a project environment. Users can leverage the family to define drainage paths, allowing for precise placement and alignment with existing topography or road corridor models. The object supports standard Revit host-based workflows, enabling engineers to schedule the concrete volume and dimensions directly from the model data, ensuring accurate quantity take-offs for civil earthworks and drainage infrastructure documentation.