Loading page…
CAD Drawing
Baths 1
by Marisol Reed
About this asset
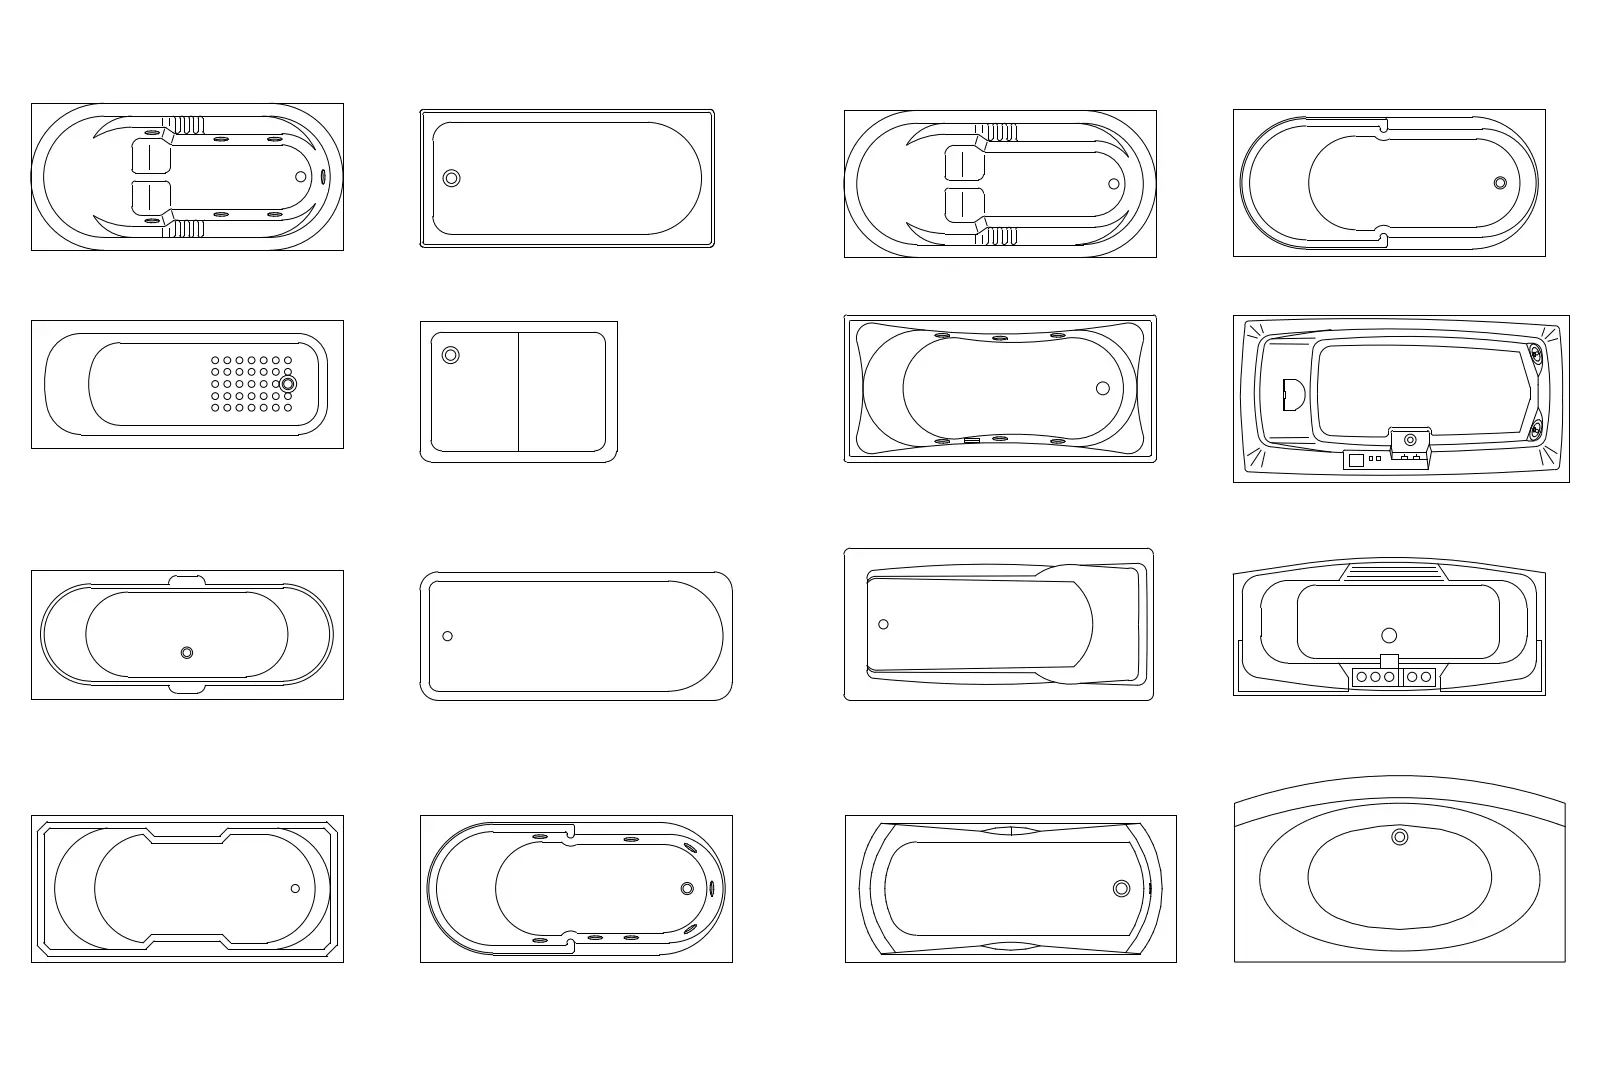
This comprehensive set of sixteen bathtub plan view CAD blocks provides standard AutoCAD geometry for bathroom design documentation. This collection features sixteen distinct bathtub configurations presented in plan view, ranging from standard rectangular recessed models to oval, corner, and whirlpool-style units. Each block is drafted with clear, precise linework suitable for architectural floor plans. The set includes various internal geometries, including integrated headrests, faucet placements, and drain positions. These 2D representations provide essential technical detail for bathroom layouts, illustrating different footprints and spatial requirements. The variety of shapes—including squared-off, rounded, and ergonomic designs—allows for flexibility when specifying sanitary fixtures in diverse residential or hospitality interior design projects.
The download is a 92 KB file containing an AutoCAD drawing (.dwg) drawn in plan holding 16 separate objects. It opens in AutoCAD, BricsCAD, DraftSight and other DWG-compatible CAD programs, ready to insert as blocks into plans and elevations.
Architects and interior designers can use these AutoCAD blocks by inserting them directly into master floor plan drawings as individual components. Because these are standard DWG entities, they can be easily scaled, rotated, or mirrored to fit specific room dimensions. Designers should place these blocks on a dedicated layer for sanitaryware to maintain drawing organisation. They serve as reliable placeholders for space planning and can be referenced during the early stages of design development or when creating detailed bathroom construction documentation.