Loading page…
Revit Family
1949 Coupe Vintage Car
by Rongli Chen
About this asset
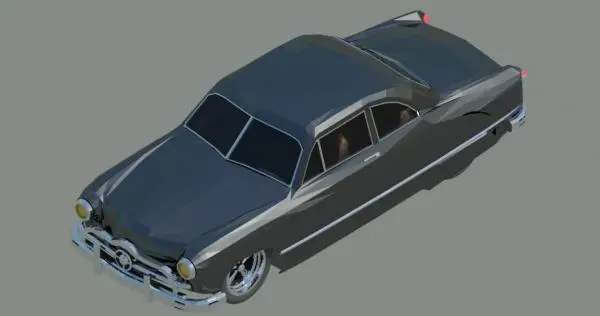
This 1949 Coupe vintage car is a Revit family featuring a classic two-door silhouette with distinct chrome detailing and body styling. Representing a classic 1949 coupe, this 3D model captures the iconic mid-century automotive aesthetic. The design includes a rounded body profile with prominent wheel arches, a split-windshield configuration, and heavy chrome-look bumpers that define the era. The dark-toned body contrasts with the reflective silver finish of the grille, bumpers, and wheel hubs, providing a high-contrast visual element. The model is structured as a single piece with simplified geometry suitable for site entourage, maintaining the essential proportions and character of the original vehicle without excessive polygon density, ensuring performance remains stable within larger masterplan projects.
The download is a 2.9 MB file containing a Revit family (.rfa). Load it into a project from the Insert tab with Load Family, then place it like any other component of its category; it schedules and tags with the rest of your model.
As a standard Revit family, this car model is intended for placement within site plans, parking layouts, or exterior perspective views. Users should load the RFA file into their project and place it on the site topography or ground plane using the component tool. Because the geometry is relatively lightweight, it can be easily copied to populate parking bays or street scenes. Adjust the visibility settings within your view templates to manage the level of detail across different scales, from masterplans to close-up shots.