Loading page…
Revit Family
White Square Floor Sink – FS-730
by Lucy Wang
About this asset
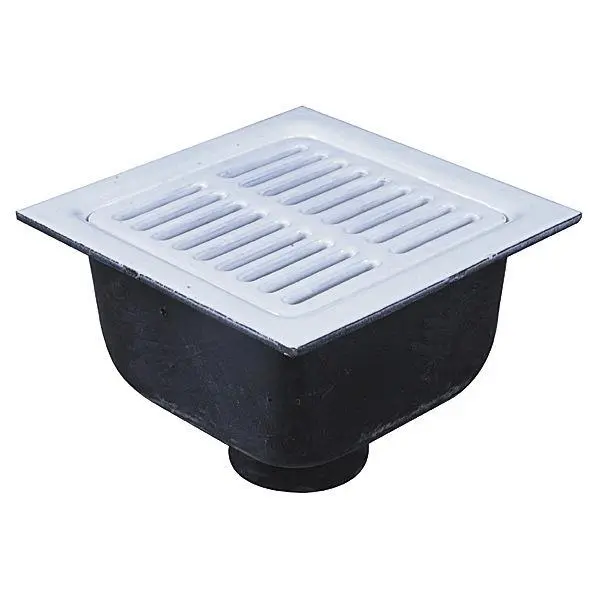
Engineered for drainage layouts, this square floor sink Revit family features a slotted white grate atop a deep dark receptor body with a bottom outlet. The unit presents a square profile featuring a removable dual-column slotted grate recessed neatly inside an outer perimeter flange. Finished in crisp white coating over its top rim and grating surface, the fixture transitions into a deep-set black receptor basin designed for gravity drainage. Below the contoured hopper, a central bottom-outlet spigot provides direct connection to waste discharge lines. Clean perimeter lines ensure flush alignment with surrounding floor finishes, while the substantial cast sump profile provides ample capacity for indirect plumbing discharges and indirect waste receptors.
The download is a 307 KB file containing a Revit family (.rfa). Load it into a project from the Insert tab with Load Family, then place it like any other component of its category; it schedules and tags with the rest of your model.
Load this plumbing fixture family into your Revit project to incorporate it within domestic sanitary piping networks. Connect the integrated outlet to your drainage pipework systems, verify slope alignment, and adjust elevation relative to finished floor levels. The compact file size ensures rapid loading and clean 2D plan representation across detailing sheets without burdening BIM model performance.
Crucial for sanitary coordination in commercial kitchens, food preparation zones, hospital utility spaces, and plant rooms, this indirect drain fixture receives condensate, wash-down runoff, and equipment discharge lines. It pairs naturally with grease interceptors, commercial prep tables, refrigeration walk-ins, and floor finishes such as quarry tile or seamless resin screeds during technical design and construction documentation phases.