Loading page…
Revit Family
White Rectangular Shower Receptor – Profile K-9852
by Dan Weinreber
About this asset
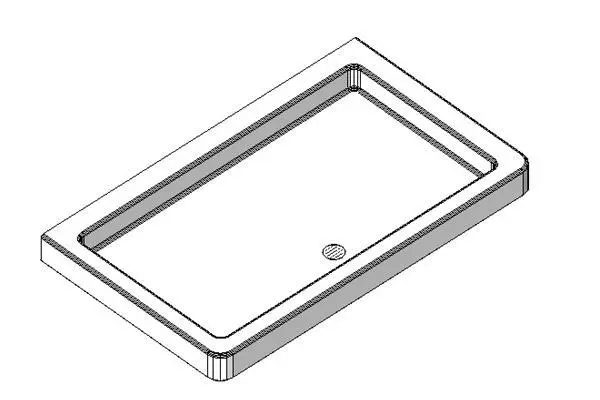
Modern rectangular shower receptor Revit family featuring a low threshold, rounded interior corners, and an integrated offset drain. This plumbing fixture model delineates a rectangular shower receptor with an integrated perimeter rim and a depressed standing basin. The interior floor subtly slopes toward an off-centre circular drain cutout located near the front threshold. Clean geometric fillets smooth the internal transitions between the threshold edges and the floor plate, preventing hard interior corners. The outer boundary features crisp orthogonal edges with softly filleted external corners, presenting an efficient low-profile footprint suitable for standard wet-room layouts.
The download is a 113 KB file containing a Revit family (.rfa). Load it into a project from the Insert tab with Load Family, then place it like any other component of its category; it schedules and tags with the rest of your model.
Designed for direct insertion into native Revit plumbing and architectural models, this RFA family loads seamlessly into wet-area project templates. Users can place the component on structural floor slabs, align it with adjacent bathroom partition walls, and link piping systems via standard Revit plumbing connectors. Its compact file footprint ensures fast load times across extensive multi-unit BIM documentation sets.
Sized to replace traditional bathtubs or serve as dedicated walk-in shower bases, this fixture is suited for residential apartments, private residences, hospitality guest suites, and student housing developments. It integrates cleanly into schematic design, interior fit-out sets, and detailed MEP documentation. Designers looking for an alcove shower tray, low-threshold shower pan, or pre-formed shower base can pair this unit seamlessly with custom glass screens.