Loading page…
CAD Drawing
Shower System Set – Grohe CAD Collection
by Dan Weinreber
About this asset
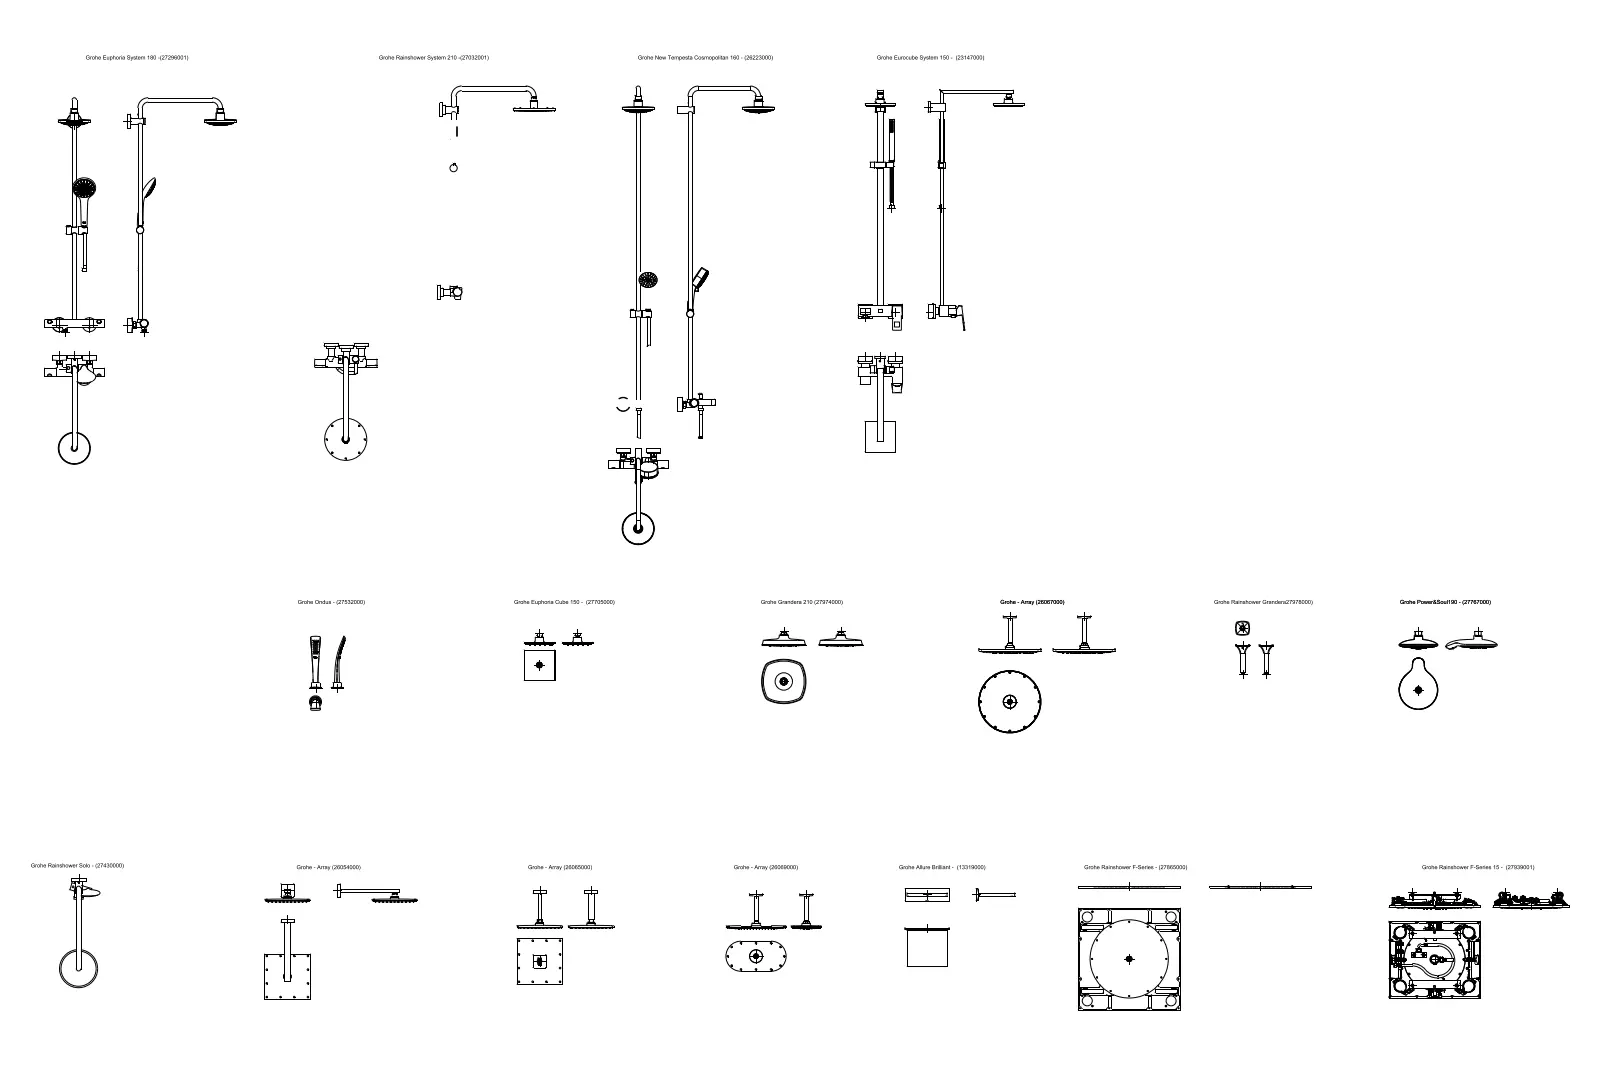
Comprehensive 2D CAD library of Grohe shower systems and components in DWG format, featuring detailed plan and elevation views. This library contains a wide range of precision 2D CAD blocks representing various Grohe shower systems, including exposed thermostatic mixers, rail-mounted hand showers, and ceiling-mounted rain heads. The collection includes specific models such as the Euphoria, Rainshower, Tempesta, and Allure series. Each block provides clean, accurate line work for both plan and elevation views, detailing connection points, valve locations, and shower head projections. These symbols are drafted to standard industry conventions, ensuring clarity when used in technical bathroom layouts, plumbing schematics, or interior elevation drawings for high-end residential and commercial projects.
The download is a 6.6 MB file containing an AutoCAD drawing (.dwg) drawn in all views holding 18 separate objects. It opens in AutoCAD, BricsCAD, DraftSight and other DWG-compatible CAD programs, ready to insert as blocks into plans and elevations.
Designed for use in AutoCAD, these DWG files are organised as a library of blocks. Users can easily insert these symbols into their project files using the standard block insertion command or by copying directly from the source drawing. The geometry is drafted at a 1:1 scale, allowing for simple integration into any existing drawing template. Layers are typically structured by component type, enabling efficient management of line weights and visibility settings within complex bathroom documentation or detailed plumbing coordination sets.