Loading page…
Revit Family
White Metal Recessed Heating Manifold Cabinet – Rehau HKV
by Rowan Price
About this asset
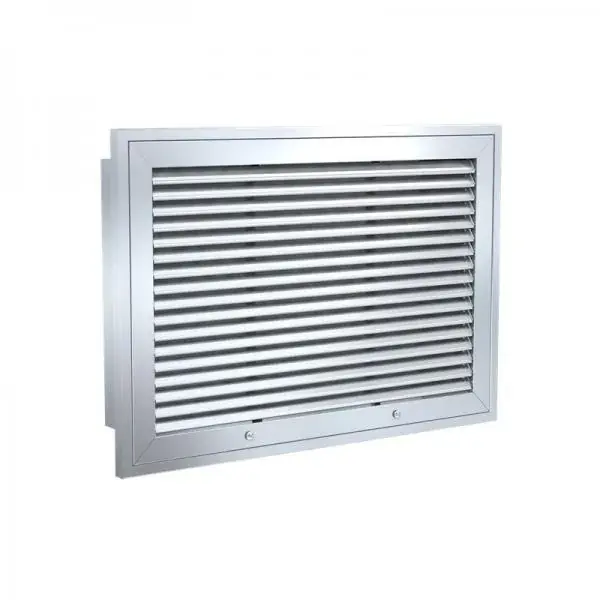
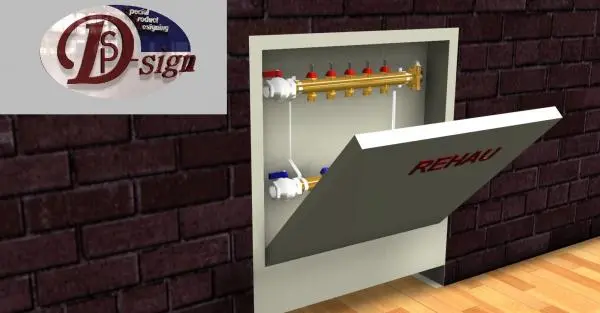
Supplied as a Revit family, this recessed heating manifold cabinet features an integrated brass distributor bar with isolation valves. The assembly depicts an underfloor heating manifold enclosure (Heizkreisverteiler) configured for recessed wall installation. Housed within a clean white sheet metal casing is a dual-bar manifold setup composed of brass distribution rails, individual circuit outlets, and shut-off valves with colour-coded red and blue controls. Vertical mounting brackets hold the upper supply and lower return rails securely in position, while an outward-tilting front access panel reveals internal piping connections and balancing valves designed for multi-loop radiant floor heating layouts.
The download is a 2.5 MB file containing a Revit family (.rfa). Load it into a project from the Insert tab with Load Family, then place it like any other component of its category; it schedules and tags with the rest of your model.
Load the RFA component directly into your Revit project and place it against interior partitions or mechanical chase walls. When modelling MEP systems, connect radiant floor supply and return loops to the fixture terminal points, verifying alignment with architectural wall recesses and plumbing chases for coordination drawings and clash detection.
Engineered for residential apartments, single-family dwellings, and commercial developments utilizing hydronic underfloor heating or radiator distribution networks, this manifold cabinet is suited for utility closets, service shafts, hallways, and plant rooms. Specify it during detailed MEP engineering, architectural coordination, and technical documentation stages alongside radiant floor systems, boilers, heat pumps, and underfloor pipework schematics.