Loading page…
Revit Family
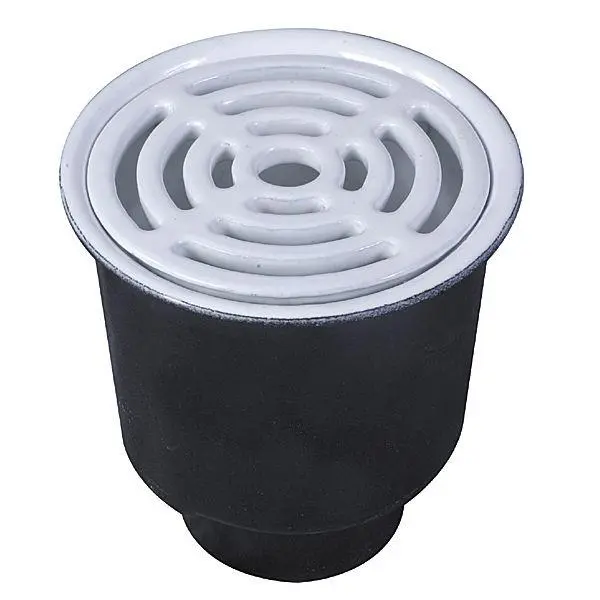
White Enamelled Cast Iron Floor Sink – FS-720
by Aastha Aggarwal
About this asset
Industrial cast iron round floor sink modeled as a native Revit plumbing fixture family with a white enameled concentric drain grate. The unit features a cylindrical deep-sump receptor body cast with a tapered bottom outlet for gravity drainage connection. Atop the body sits a recessed rim housing a circular slotted grate with concentric drainage openings and a central core aperture. Finished with a white porcelain enamel lining and grate surface over a dark coated exterior, the fixture ensures visibility and sanitation. The clean geometry accurately represents the outer clearance envelope, interior sump depth, and primary connection collar needed for coordinating slab penetrations.
The download is a 297 KB file containing a Revit family (.rfa). Load it into a project from the Insert tab with Load Family, then place it like any other component of its category; it schedules and tags with the rest of your model.
Integrate this Revit plumbing family into project models by hosting it to floor slabs or reference levels. Pipe connectors allow immediate linking to sanitary waste networks with assigned flow parameters. The element maintains clean linework across floor plans and section details, providing reliable clash detection against structural reinforcement, grade beams, and underground drainage branches.
Engineered for indirect waste, this floor sink suits commercial kitchens, food preparation facilities, hospital utility rooms, and brewery or mechanical plant spaces. It accommodates discharges from prep sinks, ice machines, and air handling equipment requiring code-mandated air gaps. Specifiers frequently search for this component under commercial floor sink, cast iron area drain, indirect waste receptor, and enameled kitchen basin.