Loading page…
Revit Family
White Drop-In Whirlpool Bathtub – Seawall K-870-H2
by Christine ChaiYeon Park
About this asset
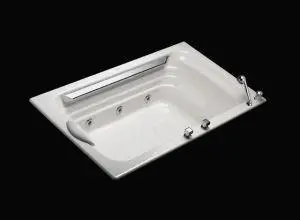
Designed with integrated hydromassage jets, this drop-in whirlpool bathtub Revit family provides detailed chrome brassware and an ergonomic contoured basin. The fixture features a broad rectangular deck flange enclosing a stepped, ergonomic bathing well with sculpted lumbar support. Along the interior side walls, precision-moulded hydrotherapy jet nozzles are spaced for targeted water flow. The rim integrates dedicated deck-mount tap holes accommodating angular chrome volume controls, a discreet diverter, and an upright handheld spray wand. An elongated metallic accent strip crowns the upper headrest ledge. Finished in high-gloss white composite with a gently textured slip-resistant base, the clean perimeter profile enables seamless drop-in placement within framed tile decks, stone platforms, or custom plinths.
The download is a 133 KB file containing a Revit family (.rfa). Load it into a project from the Insert tab with Load Family, then place it like any other component of its category; it schedules and tags with the rest of your model.
Load this RFA component directly into your project template to coordinate plumbing rough-ins and deck framing early in design development. The geometry aligns cleanly to reference planes, facilitating fast host placement on architectural floors or casework surrounds. Visibility settings allow clean 2D symbolic representation in bathroom floor plans and sections, while defined material identities ensure accurate rendering assignments when producing high-resolution interior visualisations.



