Loading page…
3D Model
Grey Exposed Industrial Ceiling MEP Services Grid
by Christine ChaiYeon Park
About this asset
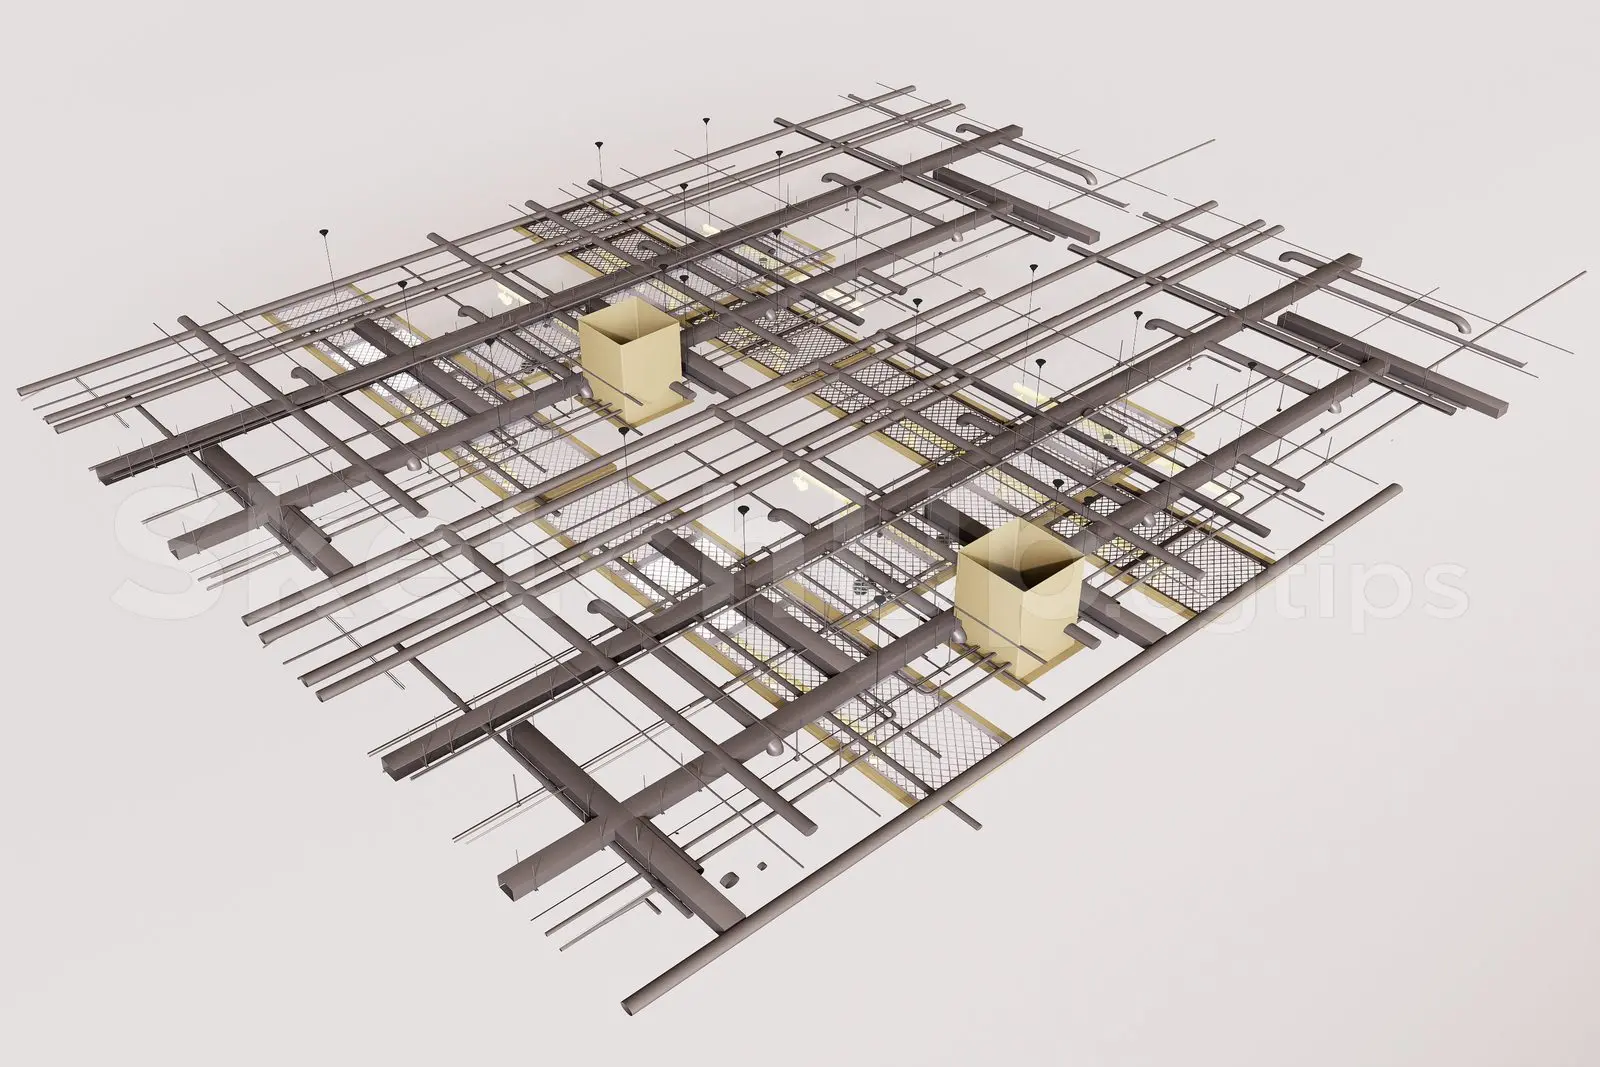
This SketchUp model represents an exposed industrial ceiling MEP services grid, featuring intricate ducting and structural framing. This technical ceiling assembly showcases a complex, exposed MEP services grid designed for industrial-style interiors. The structure comprises a modular metal framework supporting various ductwork segments, ventilation shafts, and integrated linear lighting fixtures. Two primary beige-coloured ventilation boxes anchor the central layout, while a secondary mesh grid provides additional texture and depth. The construction is entirely utilitarian, highlighting the raw mechanical systems often concealed in commercial or loft-style designs. Every component is logically grouped, allowing for clear visual separation of the electrical, HVAC, and structural elements within the ceiling plenum.
The download is a 36.6 MB compressed archive containing the native SketchUp (.skp) model. It opens directly in SketchUp; for 3ds Max, Blender or Cinema 4D, import it through a SketchUp importer or convert it first.
In SketchUp, this model is best utilised by importing it as a component into your main project file, aligning the grid to your floor plan's structural axes. Use the native layer management to toggle visibility of specific services, such as ducting or lighting, to manage viewport performance. Materials are applied using standard SketchUp textures, which can be easily swapped or adjusted to match the desired industrial finish, whether that be raw galvanised steel or a painted aesthetic.