Loading page…
Revit Family
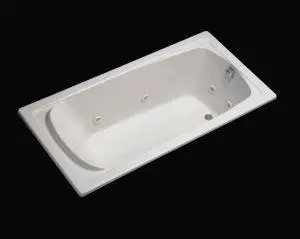
Whirlpool Bathtub – Kohler Portrait K-1461-H2
by Chris Hamby
About this asset
This Revit family represents a traditional drop-in whirlpool bathtub, featuring integrated hydrotherapy jets and a classic design. The Kohler Portrait K-1461-H2 is a drop-in whirlpool bathtub defined by its refined, traditional aesthetic and functional hydrotherapy system. It features a rectangular basin with a contoured interior for ergonomic comfort, finished in a clean white acrylic. The rim is wide and flat, designed for deck-mounted installation within a tiled or stone surround. Multiple recessed jets are positioned along the interior walls, while the drain and overflow assembly are integrated into the unit. Its proportions are balanced to fit standard alcove or platform configurations, providing a sophisticated focal point for high-end residential bathrooms.
The download is a 174 KB file containing a Revit family (.rfa). Load it into a project from the Insert tab with Load Family, then place it like any other component of its category; it schedules and tags with the rest of your model.
In Revit, this family is typically placed as a face-based or floor-hosted component within a bathroom project. Users should align the rim with the finished deck height of the surrounding cabinetry or masonry. The family includes necessary MEP connectors for water supply and drainage, allowing for accurate pipework routing and scheduling. Material parameters are pre-defined for the acrylic finish, which can be adjusted in the project browser to match specific interior design specifications or custom colour palettes required for the bathroom layout.