Loading page…
CAD Drawing
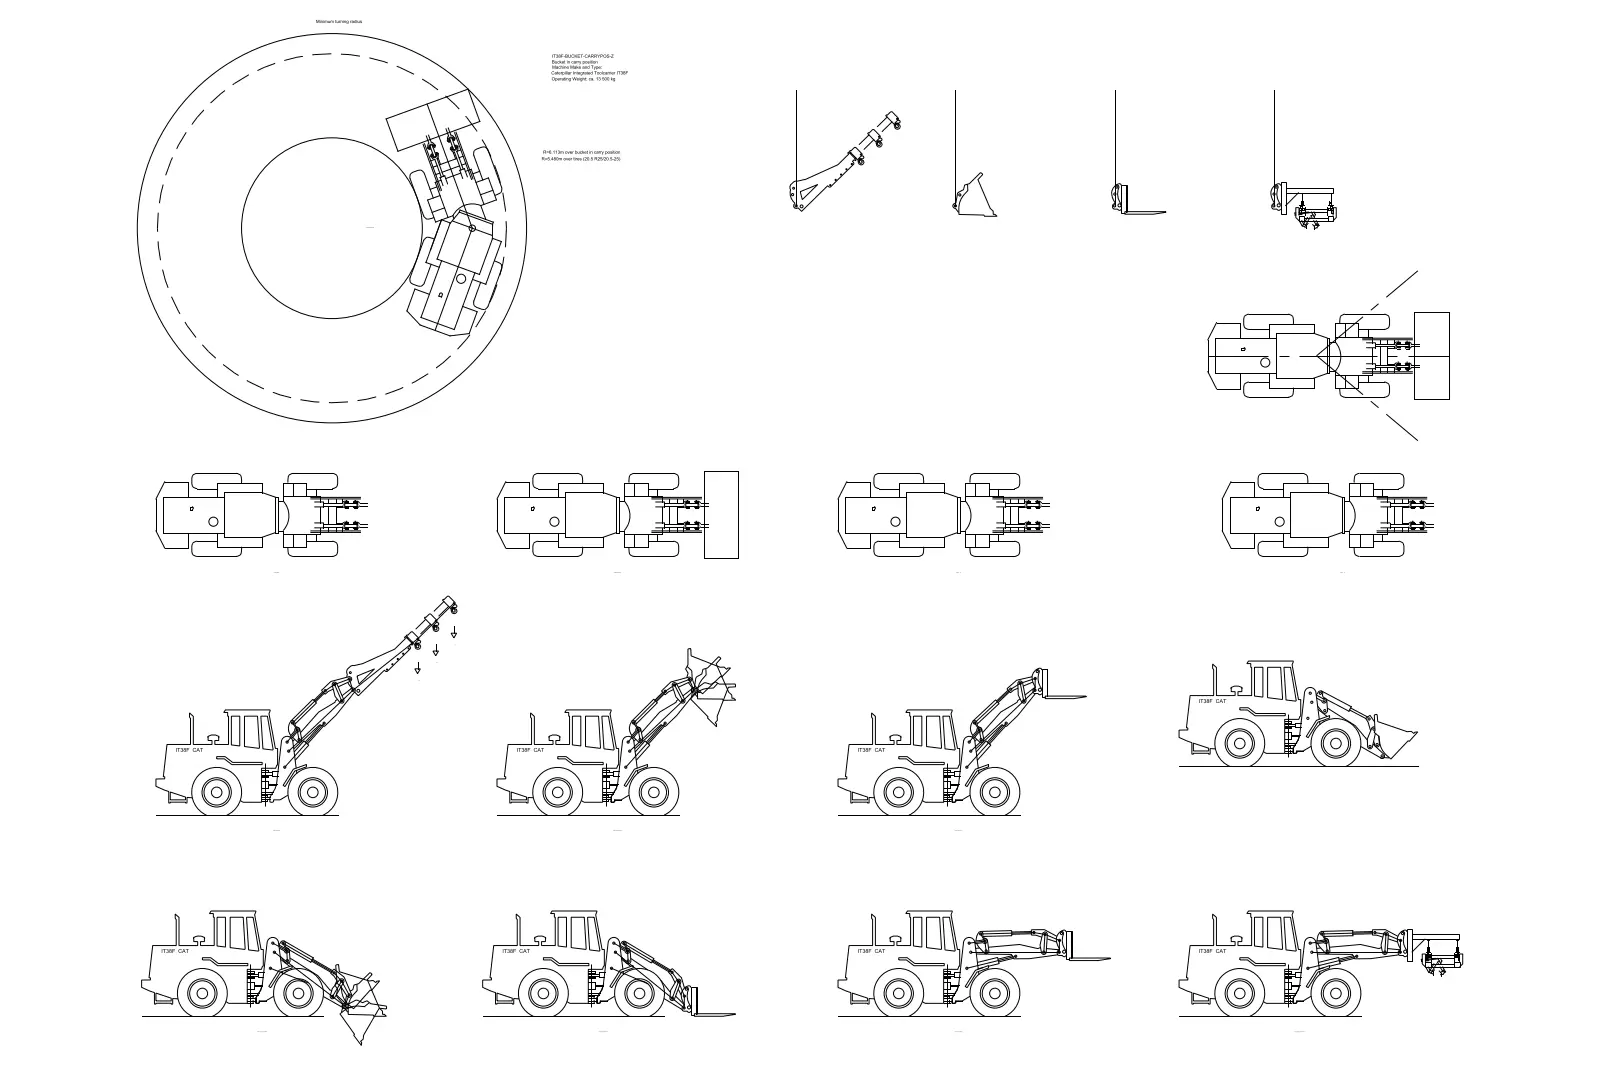
Caterpillar IT38F Integrated Toolcarrier CAD Drawing
by Chris Hamby
About this asset
This Caterpillar IT38F Integrated Toolcarrier CAD drawing provides detailed plan and elevation views for AutoCAD documentation. Presented as a comprehensive CAD reference sheet, this file illustrates the Caterpillar IT38F Integrated Toolcarrier across multiple operational configurations. The geometry includes precise 2D line work for both top-down plan views and side elevations, showcasing the vehicle with various attachments such as the standard bucket and fork systems. Each view captures the machine's distinct profile, articulated chassis, and hydraulic arm mechanics. The technical linework is organised to allow for clean integration into site plans or construction staging documents, providing an accurate representation of the equipment's footprint and operational reach for planning purposes.
The download is a 154 KB file containing an AutoCAD drawing (.dwg) drawn in all views. It opens in AutoCAD, BricsCAD, DraftSight and other DWG-compatible CAD programs, ready to insert as blocks into plans and elevations.
Designed for use in AutoCAD, this file functions as a standard block set for site planning and construction logistics. Architects and engineers should insert these views directly into model space or layout tabs to denote equipment positioning. The linework is clean, allowing for easy snapping and scaling to match project units. Users can explode the block to modify specific attachment details or reference it as an external file to maintain file size efficiency within larger master plan drawings.