Loading page…
Revit Family
Wall-Mounted Industrial Eye Wash Station
by Zakiya Franklin
About this asset
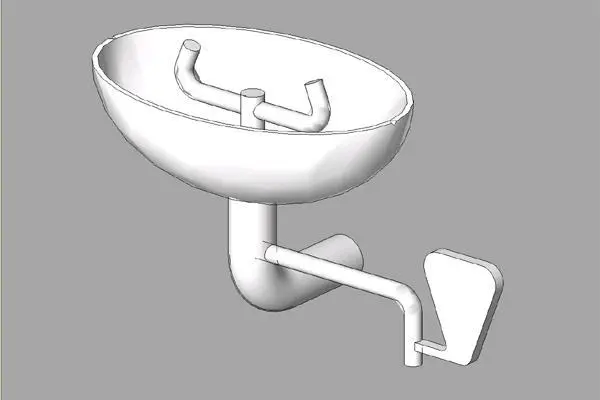
This wall-mounted industrial eye wash station Revit family features a dual-nozzle basin and manual activation handle for safety. Engineered for compliance and safety, this industrial eye wash station features a compact, bowl-style basin designed for wall-mounting. The geometry includes a central vertical supply pipe connected to a dual-nozzle spray head assembly, ensuring efficient irrigation during an emergency. A lateral arm extends from the main support to a paddle-style manual activation lever, providing clear, intuitive operation. The form is utilitarian and minimalist, typical of high-grade laboratory or workshop safety equipment. All components are modelled with clean, geometric surfaces, suitable for integration into technical BIM documentation where safety compliance and precise spatial coordination are prioritised.
The download is a 205 KB file containing a Revit family (.rfa). Load it into a project from the Insert tab with Load Family, then place it like any other component of its category; it schedules and tags with the rest of your model.
As a native Revit family, this component is designed for wall-hosted placement. Users should load the RFA into their project environment and snap the base to the desired wall surface. The model includes standard connection points for MEP routing, allowing for the integration of supply and waste piping within the family parameters. Ensure the elevation is set correctly according to local safety codes and regulatory height requirements during the initial placement phase to maintain accurate schedules and documentation.