Loading page…
CAD Drawing
Sports Cars 1985 Chevrolet Camaro, Ferrari Modena, Shelby Cobra
by Zakiya Franklin
About this asset
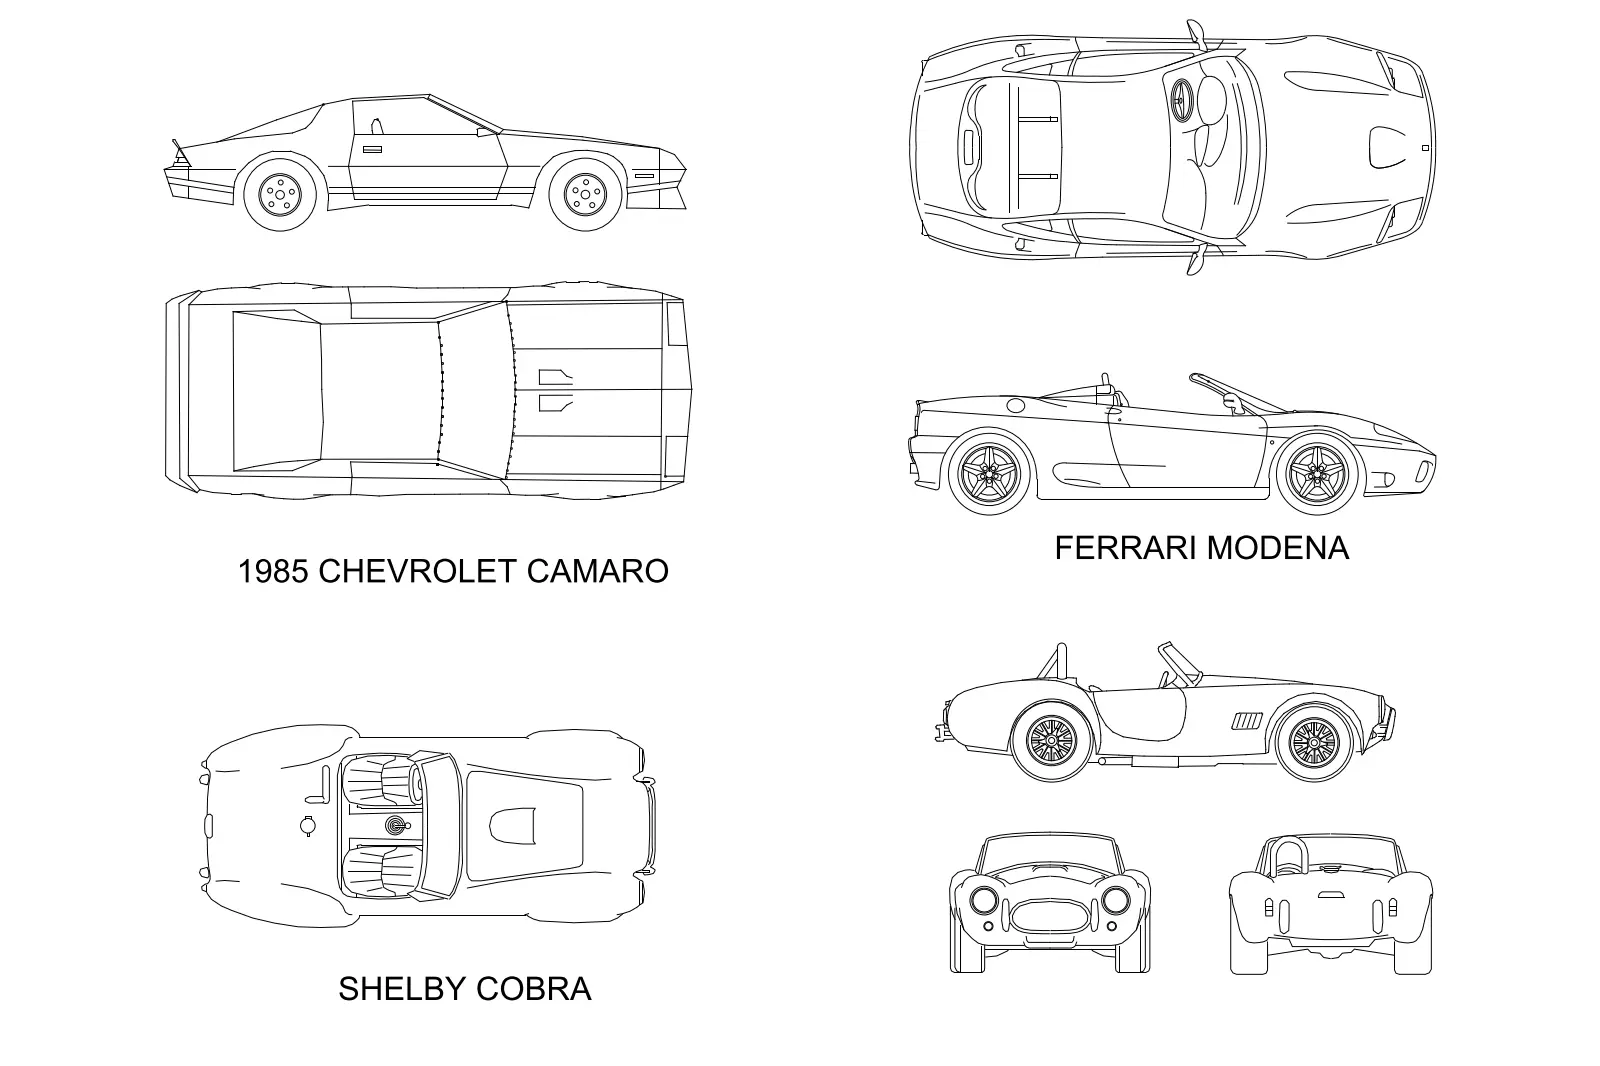
This set of three sports car CAD blocks in AutoCAD DWG format provides detailed 2D line-work for architectural site plans. This collection features precise 2D vector linework for three distinct automotive models: a 1985 Chevrolet Camaro, a Ferrari Modena, and a Shelby Cobra. Each vehicle is represented through a combination of plan, side elevation, front, and rear views, capturing the unique silhouette and proportions of these iconic designs. The linework is clean and consistent, suitable for integration into professional construction documentation or presentation drawings. These blocks offer a balanced level of detail that avoids cluttering masterplans while clearly communicating the scale and character of the vehicles within a proposed landscape or urban environment.
The download is a 195 KB file containing an AutoCAD drawing (.dwg) drawn in all views holding 3 separate objects. It opens in AutoCAD, BricsCAD, DraftSight and other DWG-compatible CAD programs, ready to insert as blocks into plans and elevations.
Integrate these DWG files directly into your project workspace by using the insert command or by copying the blocks from the source file into your active drawing. The geometry is organised as standard 2D vector lines, allowing for easy adjustment of line weights and layer properties to match your firm's specific CAD standards. Because these are flat 2D representations, they are ideal for site plans, section drawings, and elevation studies where vehicle scale is required without the overhead of complex geometry.