Loading page…
Revit Family
Wall-Hung White Plaster Utility Sink
by Maria Aurora Ford
About this asset
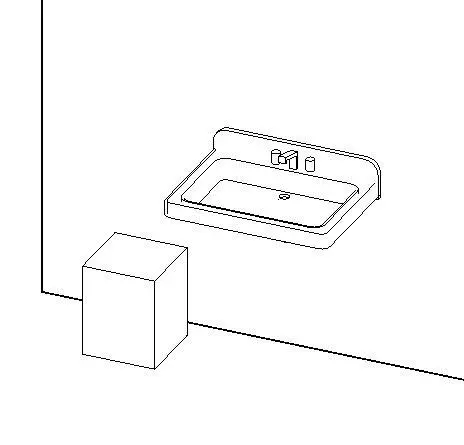
Wall-hung clinical plaster utility sink provided as a Revit family, featuring an integrated raised backsplash and deck-mounted mixing faucet. The assembly features a broad rectangular utility basin tailored for clinical and workshop disposal tasks. An integrated coved backsplash runs along the rear perimeter to protect wall surfaces from washback, terminating in rounded side returns. The wide rim accommodates a deck-mounted central spout with dual control knobs positioned above a central drain. An adjacent auxiliary floor volume indicates space provisioning for an external plaster interceptor trap or waste receptacle, supporting functional clinical clearances alongside the primary plumbing basin.
The download is a 471 KB file containing a Revit family (.rfa). Load it into a project from the Insert tab with Load Family, then place it like any other component of its category; it schedules and tags with the rest of your model.
Engineers and BIM coordinators can load this family directly into a Revit project to coordinate medical equipment schedules and MEP plumbing risers. As a wall-hosted fixture, it snaps accurately onto partition faces with predefined connector geometry for hot water, cold water, and sanitary discharge. Fine, Medium, and Coarse detail levels ensure clean visibility in orthographic sheets and clash-detection coordination views.
Tailored for specialized environments, this unit integrates seamlessly into hospital orthopaedic cast rooms, clinical treatment suites, dental laboratories, veterinary clinics, and art school studio spaces. Architects specifying specialist healthcare fit-outs or commercial workshop utility areas will search for clinical plaster sinks, scrub troughs, interceptor basins, and heavy-duty porcelain utility fixtures to populate technical drawings and procurement schedules.