Loading page…
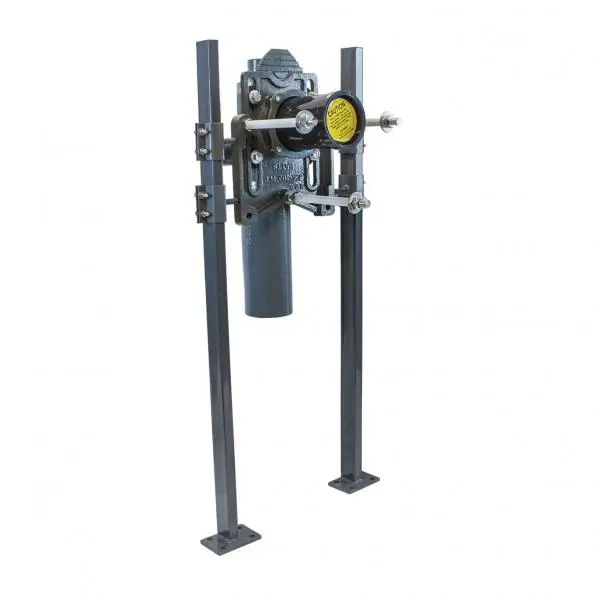
Revit Family
Wall-Hung Urinal Carrier Isca-550
by Taylor LaForge
About this asset
This Revit family provides a technical wall-hung urinal carrier system, featuring a robust steel frame for secure, concealed mounting. The Isca-550 is a heavy-duty concealed carrier system engineered for wall-hung urinals. It consists of a rigid vertical steel frame with adjustable mounting studs and a central cast-iron drainage assembly. The design incorporates two floor-anchored uprights that provide structural stability, ensuring the urinal remains level and securely attached to the finished wall surface. The central housing includes the necessary connection points for water supply and waste discharge. Its industrial construction is finished in a dark grey, corrosion-resistant coating, making it suitable for high-traffic commercial environments where durability and long-term performance are critical requirements.
The download is a 614 KB file containing a Revit family (.rfa). Load it into a project from the Insert tab with Load Family, then place it like any other component of its category; it schedules and tags with the rest of your model.
In Revit, this family functions as a face-based component, allowing for precise placement against structural wall elements or within partition cavities. Engineers can utilise the built-in parameters to adjust the height of the mounting studs to accommodate specific urinal models. The file includes standard MEP connectors for pipework routing, enabling seamless integration into sanitary systems. It is recommended to manage this component on a dedicated 'Plumbing Fixtures' sub-category layer to maintain visibility control during the production of coordinated mechanical and plumbing documentation.