Loading page…
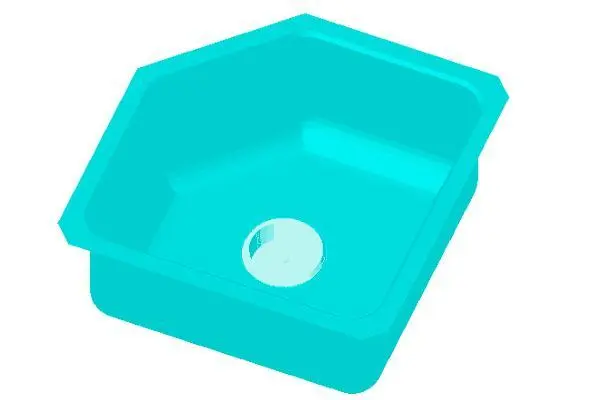
Revit Family
Undermount Kitchen Sink – Kohler Undertone K-3345
by Justin Creese
About this asset
This Revit family provides a precise undermount kitchen sink model, featuring the distinctive hexagonal basin geometry of the Kohler Undertone K-3345. The Kohler Undertone K-3345 is a professional-grade undermount kitchen sink defined by its unique hexagonal basin shape, which offers a contemporary alternative to standard rectangular designs. This Revit family accurately captures the deep basin proportions and the central drain aperture, essential for realistic kitchen layouts. The geometry is clean and optimized for clear plan and section representation, ensuring that the sink integrates seamlessly into countertop cut-outs. Its minimalist form allows for versatile placement in various kitchen styles, providing a functional and aesthetic solution for high-end residential and hospitality interior design projects.
The download is a 123 KB file containing a Revit family (.rfa). Load it into a project from the Insert tab with Load Family, then place it like any other component of its category; it schedules and tags with the rest of your model.
To integrate this sink into a Revit project, load the RFA file into the family environment or directly into your kitchen model. Use the align tool to centre the basin within your countertop opening, ensuring the undermount edge is correctly constrained to the worktop sub-layer. The family includes standard plumbing connectors, allowing for easy integration into your mechanical and hydraulic systems. Adjust visibility settings to toggle between coarse, medium, and fine detail levels to maintain model performance across large-scale drawing sets.