Loading page…
Revit Family
Undermount Kitchen Sink – Kohler K-3330 Undertone
by Tuan Nguyen
About this asset
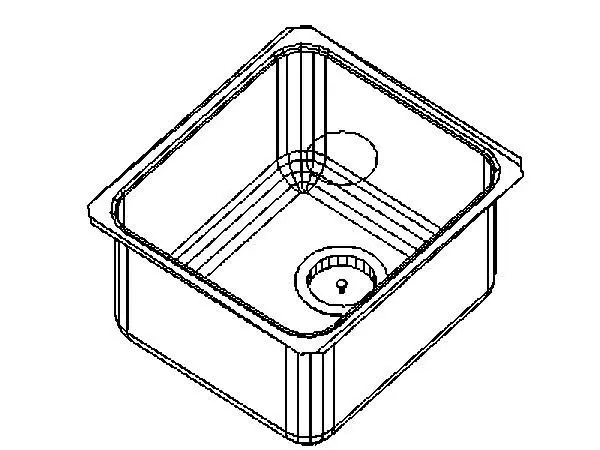
This Revit family provides a precise undermount kitchen sink, featuring the classic Kohler K-3330 design with a single-basin configuration. The Kohler K-3330 Undertone is a professional-grade single-basin kitchen sink designed for undermount installation. It features a deep, rectangular basin with softly rounded corners, which simplifies maintenance while maintaining a clean, modern aesthetic. The stainless steel construction ensures durability and resistance to corrosion, suitable for high-traffic kitchen environments. The geometry includes a standard drain opening and overflow placement, reflecting the technical specifications required for accurate BIM documentation. This sink is designed to be integrated beneath solid surface or stone countertops, providing a seamless transition between the basin rim and the surrounding worktop surface.
The download is a 113 KB file containing a Revit family (.rfa). Load it into a project from the Insert tab with Load Family, then place it like any other component of its category; it schedules and tags with the rest of your model.
In Revit, this family is intended for placement within a countertop or sink-cabinet assembly. Users should load the RFA into their project and utilise the face-based hosting functionality to align the sink with the underside of the worktop. Once placed, the model links directly to standard MEP pipework connectors, allowing for accurate drainage schedules and system analysis. Materials can be adjusted via the family parameters to match specific project rendering requirements for stainless steel finishes, ensuring consistent visual representation across all documentation views.