Loading page…
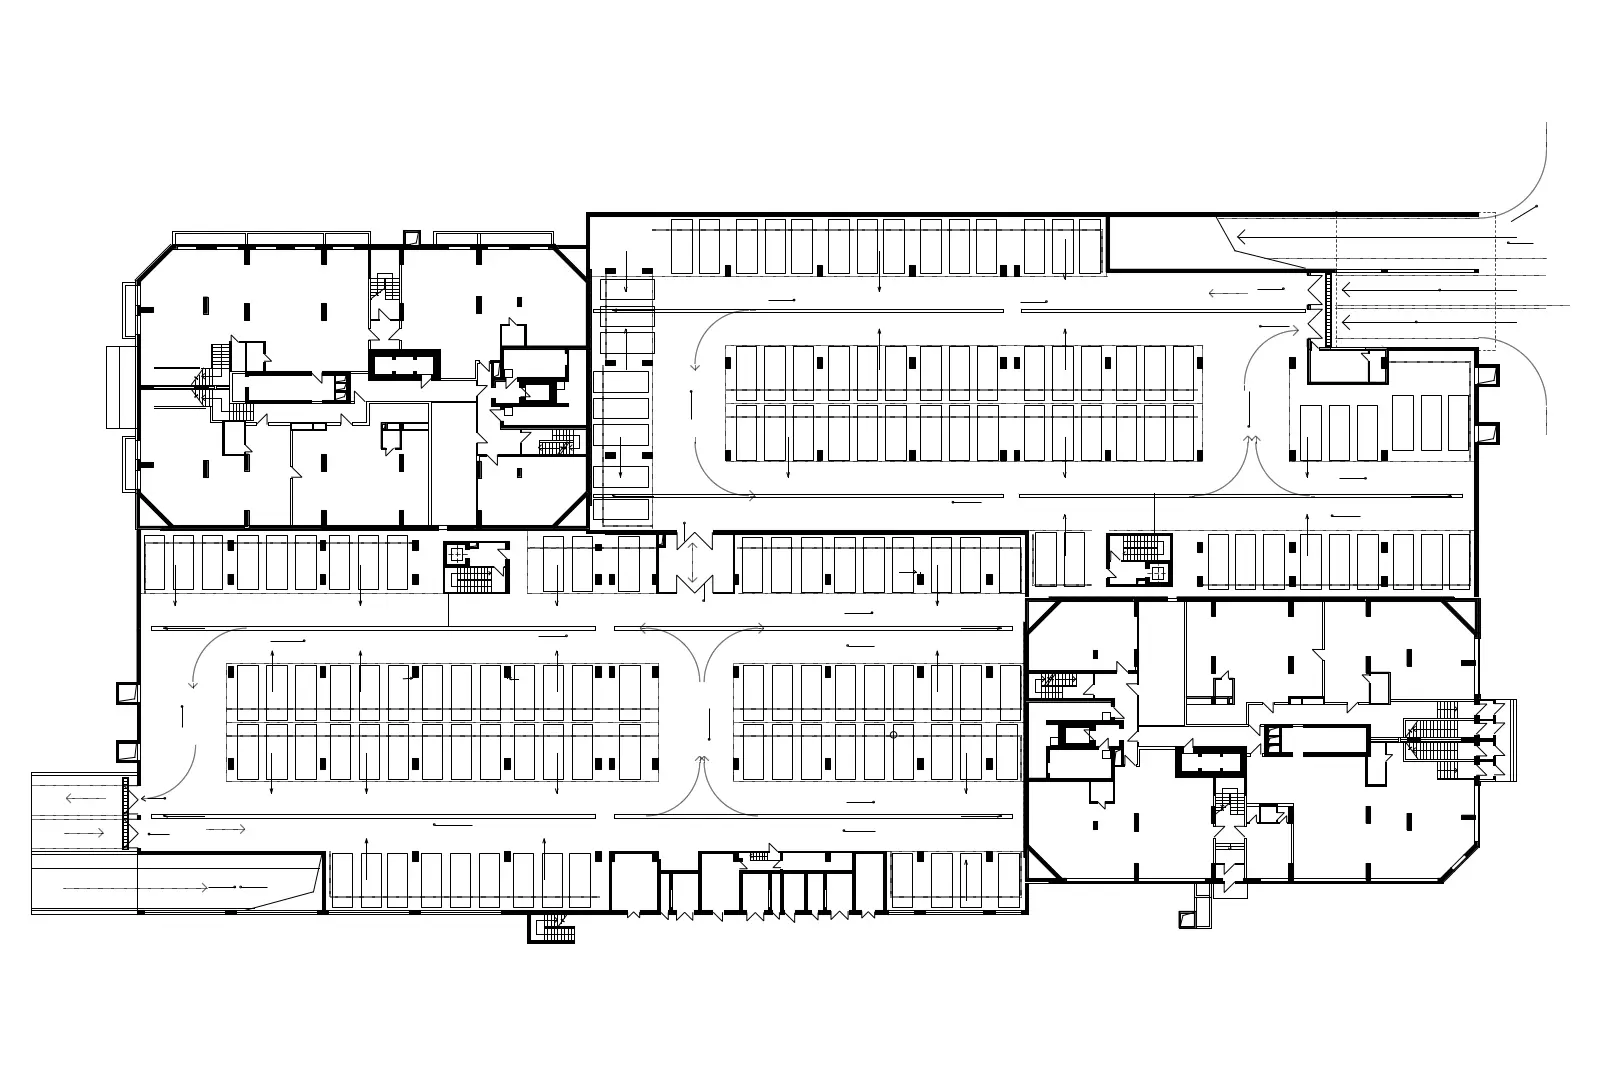
CAD Drawing
Underground Basement Parking Floor Plan Layout
by Tuan Nguyen
About this asset
Detailed basement parking floor plan in AutoCAD DWG format, showing circulation, bay arrangements, and structural core locations. This technical drawing presents a comprehensive layout for a large-scale underground parking facility. The plan includes marked traffic flow arrows, individual parking bay modules, and structural column grids integrated with the surrounding building cores. It details essential circulation paths, entry and exit ramps, and stairwell access points. The geometry is clean and logically organised, showing the spatial relationship between the parking zones and the adjacent service areas. All lines are clearly defined for insertion into larger architectural projects, providing a foundational template for basement planning and vehicular circulation studies in professional design workflows.
The download is a 236 KB file containing an AutoCAD drawing (.dwg) drawn in plan. It opens in AutoCAD, BricsCAD, DraftSight and other DWG-compatible CAD programs, ready to insert as blocks into plans and elevations.
Architects and urban planners can import this drawing directly into an AutoCAD project as a reference or base file. The geometry is structured to allow for easy scaling and modification of bay widths or circulation routes to suit specific site requirements. Users should verify the line weights and layer structure upon insertion to ensure compatibility with existing office CAD standards. It is useful for rapid prototyping of basement layouts and establishing efficient traffic flow patterns early in the design stage.