Loading page…
Revit Family
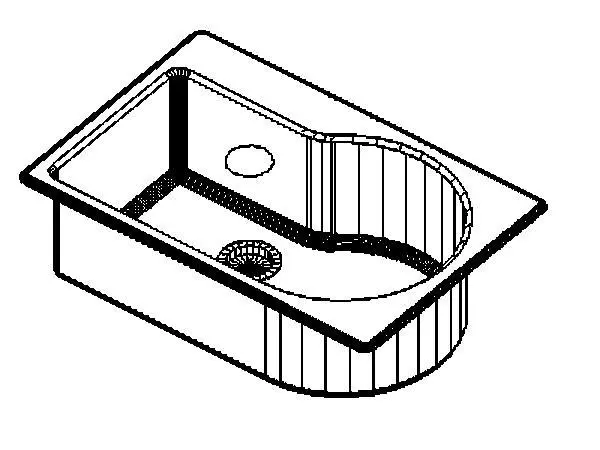
Undermount Kitchen Sink – Kohler Entree K-5988
by Susana Alanis
About this asset
Contemporary undermount kitchen sink Revit family featuring an asymmetrical contoured single basin and integrated perimeter rim. This plumbing component presents an asymmetrical single-bowl configuration with a distinctive curved lateral extension. The primary basin features straight vertical sidewalls meeting rounded corners, tapering into an elongated semicircular end profile. A perimeter mounting flange projects outward to facilitate under-counter or drop-in installation against standard worktops. Inside the floor of the bowl, an offset circular drain aperture is delineated with radial detailing, alongside a dedicated secondary depression on the adjacent shelf, providing clean functional utility for modern culinary preparation zones.
The download is a 143 KB file containing a Revit family (.rfa). Load it into a project from the Insert tab with Load Family, then place it like any other component of its category; it schedules and tags with the rest of your model.
Architects and MEP modelers can load this native RFA component directly into Autodesk Revit project templates. Place the family hosted to kitchen cabinetry or countertop surfaces, adjusting level offsets to align the mounting rim flush with worktop cutouts. Connect plumbing pipework to the drain connector point for accurate coordination drawings, visual schedules, and plumbing schematic extraction.
Engineered primarily for residential apartments, private houses, executive suites, and boutique hospitality pantries, this sink integrates cleanly into both linear cabinetry runs and central kitchen islands. The distinct contoured basin pairs naturally with deck-mounted gooseneck faucets, quartz counters, and custom millwork in detailed design documentation and architectural BIM packages.