Loading page…
CAD Drawing
Retail Checkout Counter Set with Queue Barriers
by Susana Alanis
About this asset
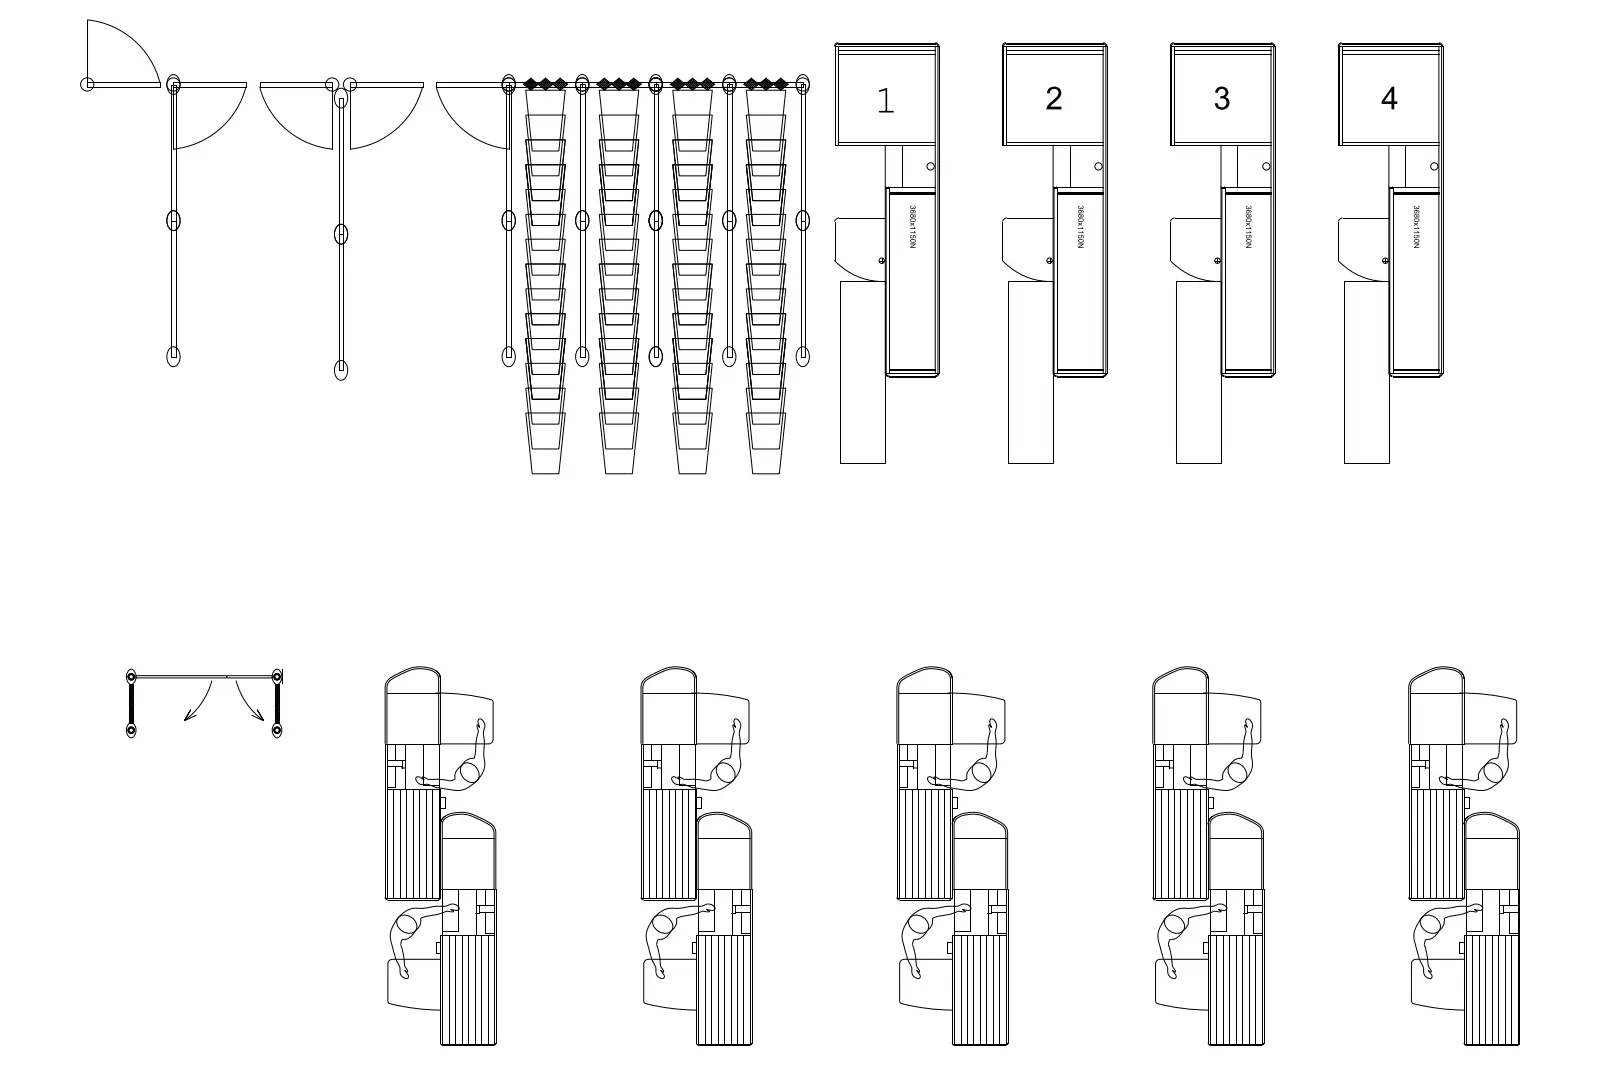
Retail checkout counter set in AutoCAD DWG format, featuring four point-of-sale stations with integrated queue management barriers. This professional CAD set includes four distinct checkout counter configurations, each designed for high-traffic retail environments. The layout displays a linear arrangement with integrated POS workstations, including dedicated space for staff and customers. The package also features a comprehensive queue management system with stanchions and retractable belt barriers, providing a complete solution for store egress and customer flow. The lines are clean, precise, and drawn to standard architectural conventions, showing both the static furniture elements and the functional human circulation paths required for efficient operational planning in commercial store designs.
The download is a 113 KB file containing an AutoCAD drawing (.dwg) drawn in plan holding 4 separate objects. It opens in AutoCAD, BricsCAD, DraftSight and other DWG-compatible CAD programs, ready to insert as blocks into plans and elevations.
Architects and retail designers can insert these 2D blocks directly into floor plans to define checkout zones and customer queuing areas. The geometry is organised on standard layers, allowing users to easily toggle the human figures, barrier systems, or furniture components. Since the blocks are provided in a standard DWG format, they are fully compatible with any CAD software, enabling quick scaling and placement during the early stages of store layout development and retail space programming.