Loading page…
Revit Family
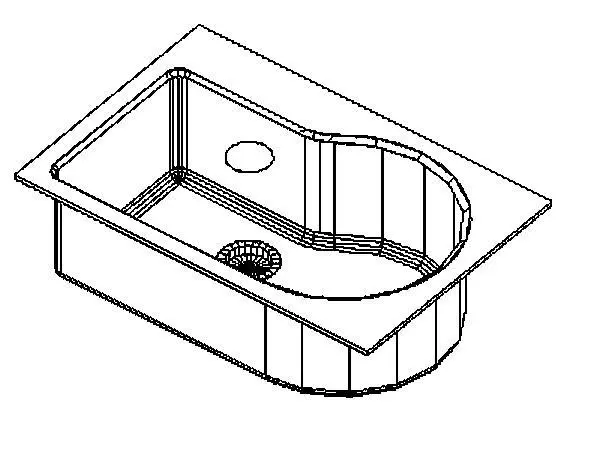
Undermount Kitchen Sink – Kohler Entree K-5986U
by Claudia Otalora
About this asset
This undermount kitchen sink Revit family represents the Kohler Entree K-5986U featuring a distinctive contoured basin and integral drain opening. The geometry depicts an asymmetrical single-basin sink designed for undermount installation beneath countertop cutouts. One end features a clean rectangular perimeter with tight radius corners, while the opposite side curves outward in an ergonomic rounded profile. A flat perimeter flange accommodates mounting brackets and adhesive bonding under worktops. Within the basin floor, modeled details show the circular waste strainer aperture alongside standard geometry for water drainage routing.
The download is a 123 KB file containing a Revit family (.rfa). Load it into a project from the Insert tab with Load Family, then place it like any other component of its category; it schedules and tags with the rest of your model.
Load this RFA component directly into Autodesk Revit project templates or family editors to embed plumbing fixture assets into millwork. Position the sink accurately beneath countertop openings and align with custom joinery sub-assemblies. The native geometry allows coordinated MEP pipe connections, clean presentation in architectural plan views, cross sections, and interior elevations without excessive polygonal overhead.
Built for domestic kitchen schemes, sculleries, pantry wet bars, and boutique apartment fit-outs, this sink integrates smoothly into residential developments and hospitality guest suites. Specifiers commonly combine it with gooseneck kitchen mixers, stone slab island benches, and bespoke cabinetry schedules throughout technical design and construction documentation phases.