Loading page…
CAD Drawing
Diverse Floor and Table Lamps Set
by Claudia Otalora
About this asset
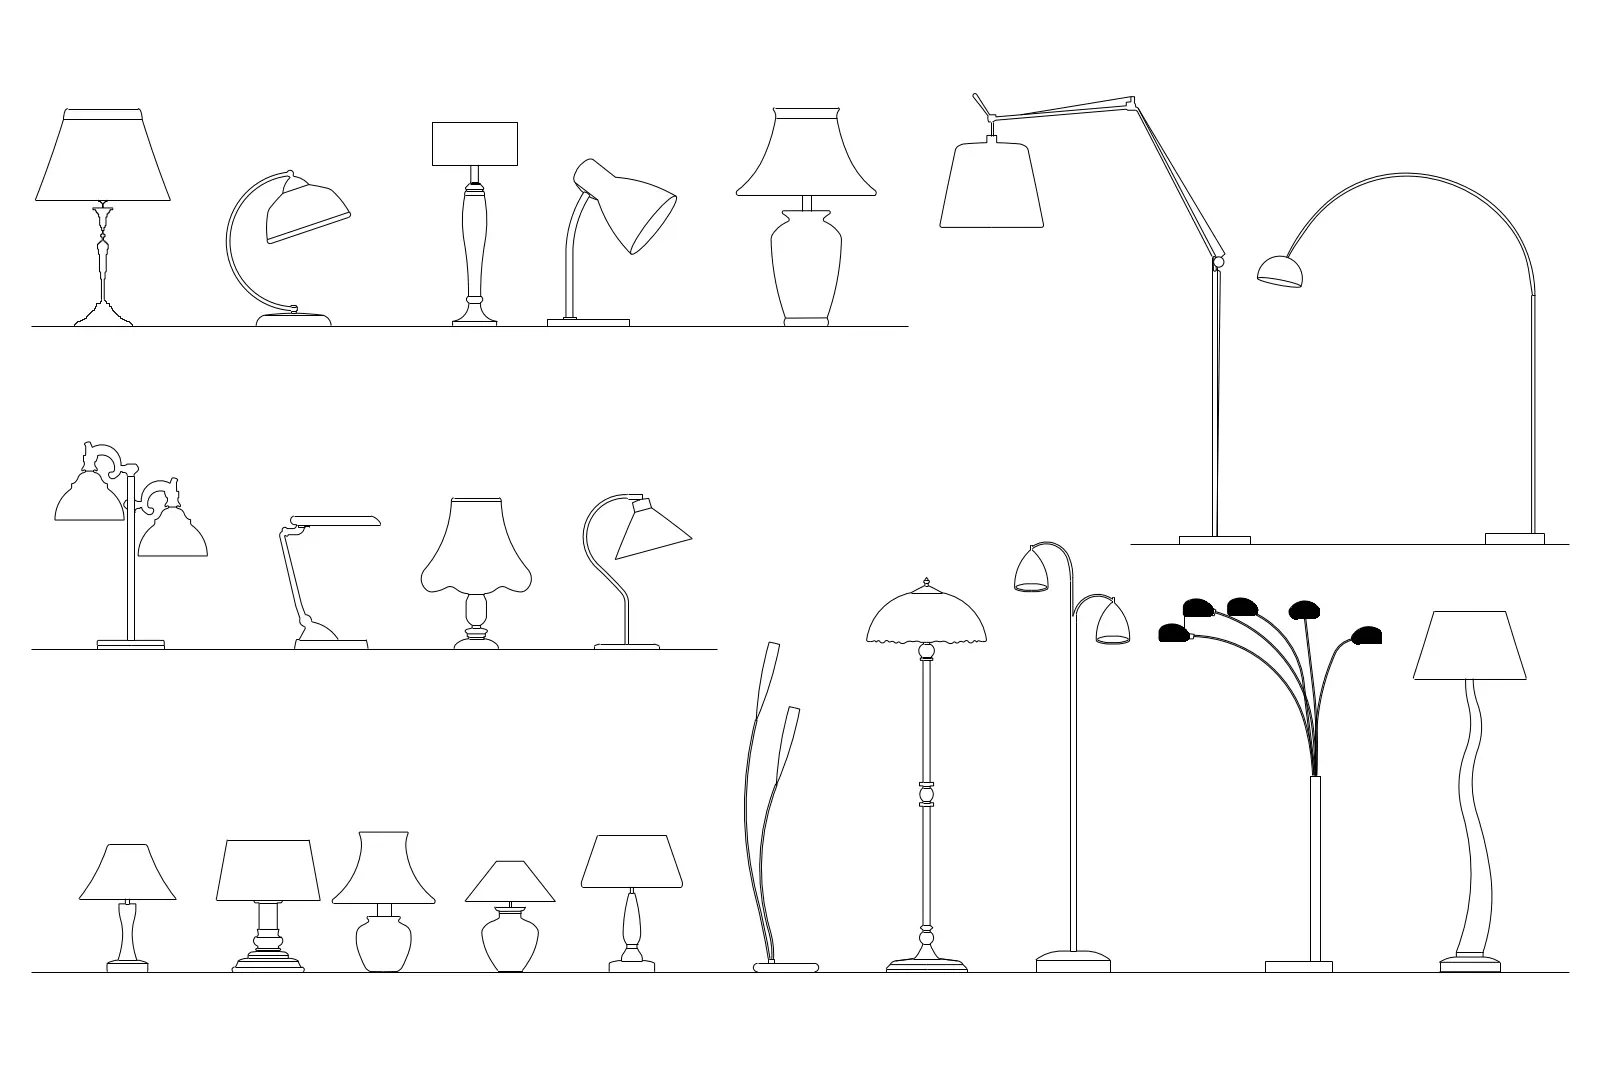
This comprehensive set of twenty-one floor and table lamps in AutoCAD DWG format provides essential elevation symbols for lighting. This collection features a wide variety of lighting fixtures, ranging from classic bedside table lamps to contemporary multi-arm floor lamps and adjustable task lights. The set includes diverse base profiles, including tripod, pedestal, and arching designs, paired with various shade shapes such as tapered, dome, and drum styles. Each unit is drawn in a clean 2D elevation, capturing the silhouette and proportions necessary for architectural documentation. The variety ensures coverage for different interior styles, from traditional to minimalist, providing a versatile library for interior design detailing and floor plan annotations.
The download is a 113 KB file containing an AutoCAD drawing (.dwg) drawn in elevation holding 21 separate objects. It opens in AutoCAD, BricsCAD, DraftSight and other DWG-compatible CAD programs, ready to insert as blocks into plans and elevations.
These CAD blocks are designed for seamless integration into architectural drawings and interior elevations. Users can easily copy and paste these symbols into their master project files, scaling them as required to match specific furniture dimensions. The geometry is clean and lightweight, ensuring that drawing performance remains optimal even when multiple fixtures are placed within a single layout. These symbols are best used as standard components for defining lighting schemes in residential or commercial project documentation.