Loading page…
Revit Family
Submersible Pump
by Shalin Bhatt
About this asset
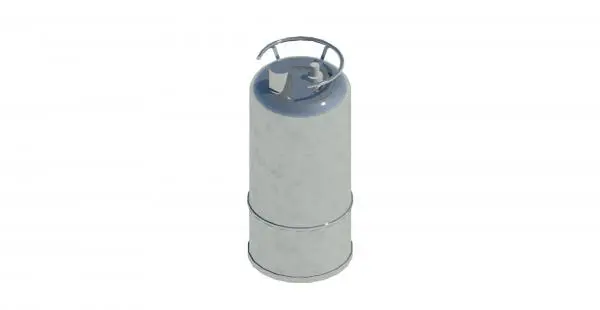
This Revit family is a vertical submersible pump designed for efficient fluid transfer in mechanical and plumbing systems. The submersible pump features a robust, cylindrical vertical body constructed from industrial-grade stainless steel. Its design includes an integrated top-mounted handle for ease of installation and maintenance, along with clearly defined discharge and intake points typical of standard submersible units. The finish is a clean, brushed metallic surface, presenting a functional aesthetic suitable for plant rooms, sump pits, or water management applications. The geometry is simplified to maintain low file overhead while providing enough detail for accurate spatial coordination and clash detection within a larger mechanical, electrical, and plumbing (MEP) model.
The download is a 410 KB file containing a Revit family (.rfa). Load it into a project from the Insert tab with Load Family, then place it like any other component of its category; it schedules and tags with the rest of your model.
Engineers can load this family directly into a Revit MEP project and host it within a system-specific family or place it as a standalone component. It supports standard MEP connection points, allowing users to route pipework directly to the intake and discharge ports. The model remains lightweight, ensuring that complex mechanical layouts remain responsive. Users should verify the connection sizes and flow parameters within the family type properties to ensure they align with the project's mechanical schedule and hydraulic requirements.