Loading page…
Revit Family
Sub-Slab House Trap Pit with Running Trap
by Belisario Barchi
About this asset
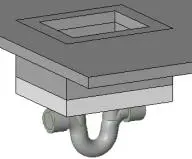
Configured for drainage infrastructure, this house trap pit Revit family features a floor-recessed rectangular box over an integrated U-trap assembly. The assembly comprises a rectangular concrete or masonry pit designed for slab-level integration, coupled with an under-slab running trap. At the top surface, an inset rectangular rim defines the opening frame for access cover placement. Below the floor plane, a box housing extends downward to connect directly with the sanitary trap pipework. The pipe run features a deep U-bend water seal alongside inline connection hubs and cleanout fittings, facilitating sub-grade wastewater routing while preventing sewer gas ingress into the building footprint.
The download is a 205 KB file containing a Revit family (.rfa). Load it into a project from the Insert tab with Load Family, then place it like any other component of its category; it schedules and tags with the rest of your model.
Load the RFA component into MEP or structural Revit project environments and align the top rim with the finished slab datum. Adjust pipe connector parameters to mate with sanitary drainage runs and coordinate opening cuts within concrete floor elements. The solid geometry supports interference checks and clash detection during multi-disciplinary coordination workflows.
Engineered for residential, commercial, and light industrial facilities, this component suits basement drainage layouts, mechanical rooms, utility areas, and perimeter building sewer exits. Plumbing designers frequently employ house trap assemblies and running trap pits during design development and construction documentation phases to detail code-compliant building sewer connections, interceptors, and foundation drainage networks alongside storm and sanitary mains.