Loading page…
Revit Family
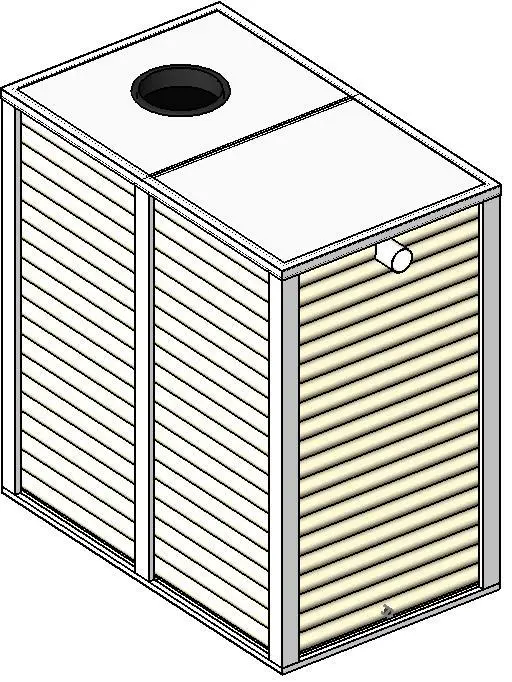
Storage Tank UniqueModular 2Bay 2100 1300Litre
by Grace Younghae Shin
About this asset
This Revit family is a 1300-litre UniqueModular 2-bay storage tank featuring a clean, utilitarian design for water management systems. The UniqueModular 2-Bay storage tank is a compact, rectangular vessel designed for high-capacity fluid storage in a minimal footprint. Its modular construction features a ribbed exterior finish, likely composed of durable industrial plastic or synthetic composite material. The unit is divided into two distinct bays, providing structural rigidity and capacity management. Key features include a circular top-mounted access port for maintenance or filling, and a primary outlet connection positioned on the upper front panel for easy pipe integration. The neutral beige and white palette ensures it remains unobtrusive within utility areas or mechanical rooms.
The download is a 788 KB file containing a Revit family (.rfa). Load it into a project from the Insert tab with Load Family, then place it like any other component of its category; it schedules and tags with the rest of your model.
Integrate this Revit family into your MEP or site plans by loading it directly into the project environment. Use the provided connectors to align the tank with existing pipework and drainage systems. The object is designed to be placed on a level floor or slab, making it suitable for both indoor mechanical rooms and outdoor service yards. Ensure all pipe dimensions are verified against your project specifications to maintain accurate scheduling and documentation throughout the design and construction phases.