Loading page…
3D Scene
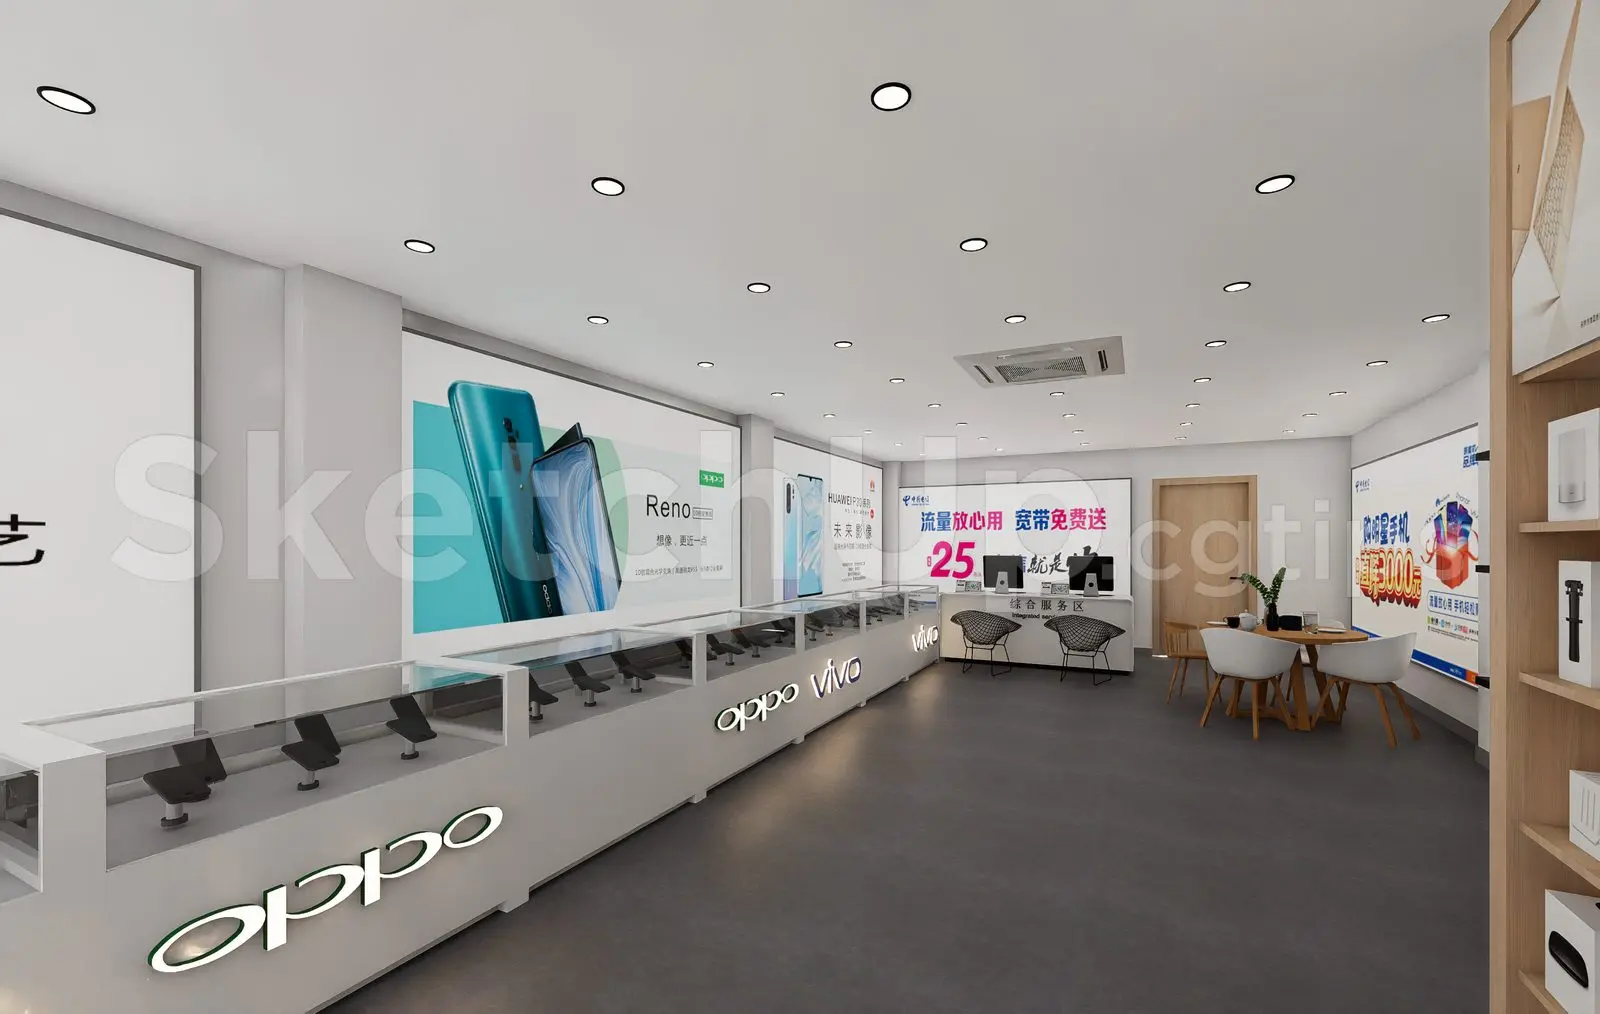
Modern White Retail Phone Store Scene
by Grace Younghae Shin
About this asset
This modern retail phone store scene for SketchUp features a clean, open-plan layout with integrated display counters and lighting. The interior is defined by a minimalist aesthetic, featuring long, glass-topped white display counters that run along the primary wall, accented with integrated branding signage. The flooring is a neutral dark grey, providing a grounded contrast to the bright white walls and ceiling. A designated customer consultation area is included, furnished with a circular timber-legged table and white chairs. Recessed ceiling downlights provide even illumination throughout the space, while large wall-mounted graphics create a commercial retail atmosphere. The scene is fully furnished, including secondary shelving units and a service desk at the rear.
The download is a 60.4 MB compressed archive containing the native SketchUp (.skp) model. It opens directly in SketchUp; for 3ds Max, Blender or Cinema 4D, import it through a SketchUp importer or convert it first.
Professionals can utilise this SketchUp file as a foundational template for commercial interior projects. The model is structured with distinct layers for furniture, lighting, and structural elements, allowing for efficient toggling and modification. Users should check the model scale upon insertion to ensure compatibility with their existing project floor plans. Texture maps are applied to the display surfaces and flooring, which can be easily swapped or adjusted in the material editor to match specific brand requirements or project colour schemes.