Loading page…
Revit Family
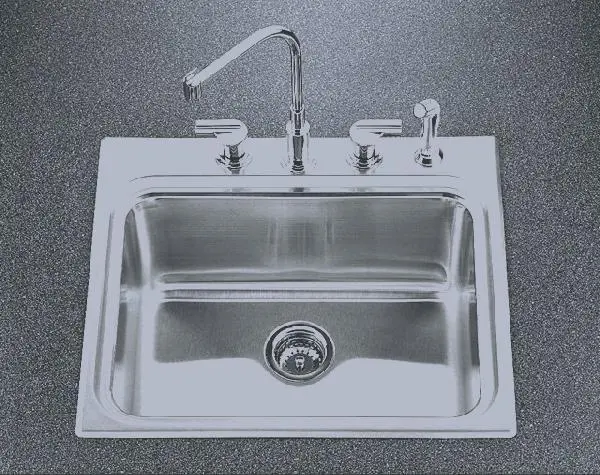
Stainless Steel Drop-In Utility Sink – Kohler Ballad K-3206
by Bud Highleyman
About this asset
A modern stainless steel utility sink Revit family reproducing the Kohler Ballad K-3206 fixture with an integrated four-hole deck and high-arc faucet. Formed from pressed stainless steel with a brushed metallic sheen, this drop-in unit features a deep rectangular basin with radiused internal corners and a central waste outlet. The raised perimeter ledge contains four tap holes accommodating a tall, arched gooseneck spout, dual flat-paddle lever handles, and an independent side spray nozzle finished in polished chrome. Subtle rim bevels facilitate clean drop-in counter installation. Geometric proportions favour compact work surfaces, providing generous washing capacity while keeping horizontal footprint minimal. Precision stamping along the outer flange ensures a tight seal against surrounding countertop materials.
The download is a 123 KB file containing a Revit family (.rfa). Load it into a project from the Insert tab with Load Family, then place it like any other component of its category; it schedules and tags with the rest of your model.
Load this component directly into Revit project templates to place within generic countertops, custom casework, or freestanding utility bases. The family can be assigned to plumbing fixture schedules, coordinating accurately in floor plan views, reflected ceiling elevations, and interior elevations. Material mapping enables rapid visualization tests within Enscape or V-Ray, while MEP pipe connections can be aligned to sanitary drainage and domestic hot and cold supply lines.