Loading page…
Revit Family
Square Floor Drain
by Vincent Orologio
About this asset
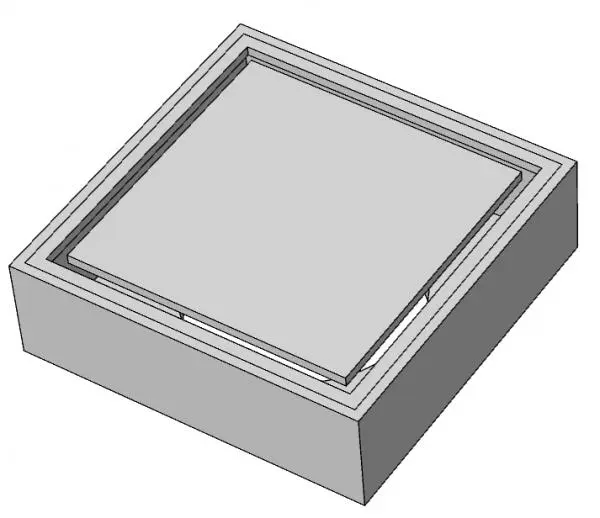
This square floor drain is a native Revit family designed for seamless integration into architectural and MEP floor assemblies. The unit features a clean, low-profile square design with a flush-mounted grate cover, intended for installation in wet areas. Its geometry consists of a primary frame housing and a removable central square plate, which allows for water drainage around the perimeter edges. The aesthetic is strictly utilitarian and minimalist, finished in a metallic tone consistent with stainless steel. The proportions are compact, suitable for standard floor finishes in bathrooms, laundry rooms, or commercial wet rooms. All components are clearly defined, providing a precise representation for technical documentation and coordinated building models.
The download is a 461 KB file containing a Revit family (.rfa). Load it into a project from the Insert tab with Load Family, then place it like any other component of its category; it schedules and tags with the rest of your model.
As a native Revit family, this component is designed for face-based hosting, allowing it to be easily placed onto floor surfaces or slab elements. Users can leverage the family's built-in parameters to adjust its position within the floor build-up. It is compatible with standard pipe connectors, enabling MEP engineers to link the drain to drainage pipework systems within the project model. The geometry is lightweight, ensuring minimal impact on overall file performance when populated across large-scale residential or commercial floor plans.