Loading page…
Revit Family
Traditional Wood Stepped Upper Kitchen Cabinet
by Vincent Orologio
About this asset
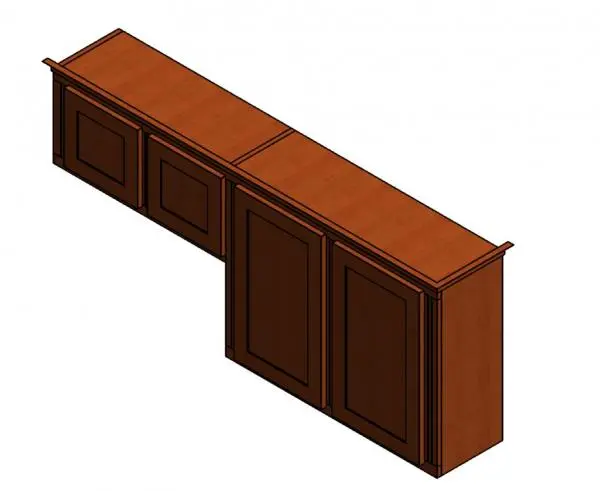
Traditional stepped overhead kitchen cabinet Revit family modeled with shaker-style panel doors and classical crown moulding trim. Built as a four-door wall-hung millwork run, this assembly features a stepped vertical profile accommodating varying clearances, such as above a cooking range or sink. The carcass is divided into two distinct sections: a shallower two-door upper bank and a deeper two-door cabinet block. Each door is detailed with recessed shaker-style framed panels and subtle perimeter reveals. The entire run is crowned with a continuous classical cornice moulding that projects slightly at the ends, finished in a warm, medium-brown wood tone suitable for classic millwork palettes.
The download is a 543 KB file containing a Revit family (.rfa). Load it into a project from the Insert tab with Load Family, then place it like any other component of its category; it schedules and tags with the rest of your model.
Designed for standard BIM documentation, load this RFA file directly into your Revit project environment. Place the casework against host interior partition walls in plan view, adjusting the mounting height parameter to align with surrounding wall cabinets or soffits. Material parameters allow easy reassignment of wood species, stains, or painted finishes to match practice standards.
Suited for residential apartments, single-family homes, and boutique hospitality suites, this overhead joinery unit fits classical and transitional kitchen layouts. Integrate it alongside base counters, range hoods, and built-in appliance banks during design development, interior millwork drafting, and presentation rendering phases.