Loading page…
Revit Family
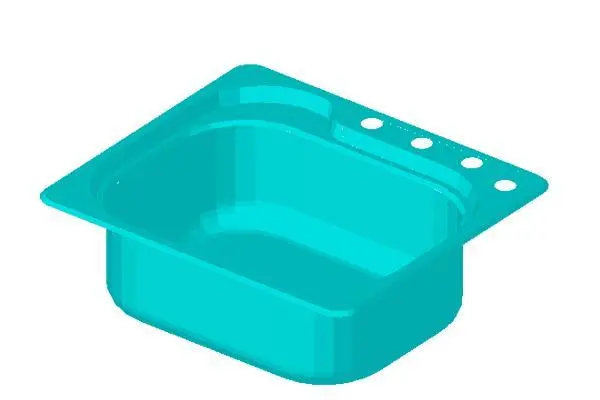
Single Basin Kitchen Sink – Kohler Ravinia K-3300
by Yuyan Chen
About this asset
This single basin kitchen sink Revit family replicates the Kohler Ravinia K-3300 profile, featuring four pre-drilled faucet deck holes for BIM documentation. Modelled to reflect a heavy-gauge utility or kitchen basin, this component exhibits a deep rectangular main bowl with soft interior radius corners for simplified sanitation. A raised perimeter rim transitions downward via an integrated step to maintain clean spill containment. Along the rear utility ledge, four precise knockouts are aligned to accommodate a deck-mounted bridge or monobloc mixer, side spray, and auxiliary accessories. The exterior shell slopes gracefully toward a flat bottom perimeter designed to house a standard waste drainage opening.
The download is a 123 KB file containing a Revit family (.rfa). Load it into a project from the Insert tab with Load Family, then place it like any other component of its category; it schedules and tags with the rest of your model.
As a native Revit family component, the model loads straight into residential and commercial MEP templates. Place it directly onto kitchen millwork or base cabinet worktops, checking hosting alignment and applying countertop opening cuts as required. Material assignments can be mapped to project standards for stainless steel or porcelain, while plumbing parameters streamline system schedules.
Suited for single-family residences, multi-family apartment developments, staff breakout pantries, and boutique hotel suites, this fixture supports detailed kitchen layouts through tender and construction phases. Interior designers and MEP engineers frequently pair it with gooseneck deck faucets, quartz surfaces, and built-in undercounter cabinetry when searching for single bowl sinks and drop-in washbasins.