Loading page…
Revit Family
Roof Drain RD-300
by Xavier Bonano
About this asset
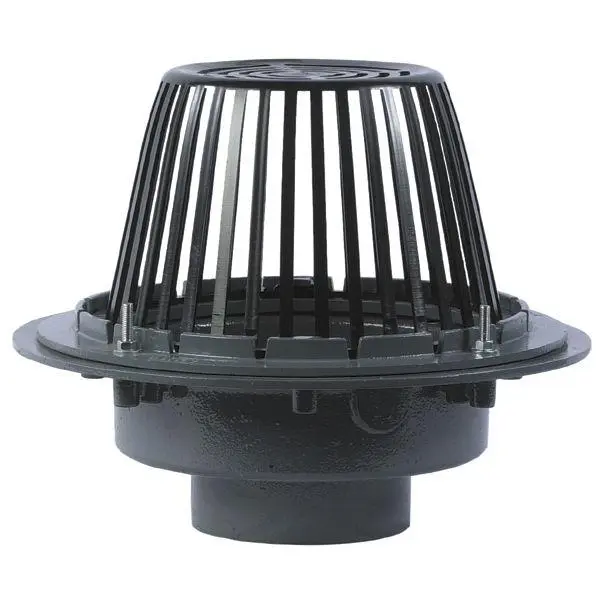
Roof Drain RD-300 is a Revit family component featuring a heavy-duty domed strainer for effective industrial roof drainage. The RD-300 roof drain is a robust, industrial-grade plumbing component engineered for flat roof applications. It comprises a circular cast iron drain body with a flange for secure mounting and a prominent, high-profile domed grate. The vertical-slat design of the strainer prevents debris accumulation while maintaining high water flow capacity. Finished in a dark, protective coating, the assembly includes integrated bolts for securing the grate to the base. Its utilitarian form is designed for integration into roof assemblies, providing a reliable drainage point for commercial, industrial, or large-scale residential building projects.
The download is a 328 KB file containing a Revit family (.rfa). Load it into a project from the Insert tab with Load Family, then place it like any other component of its category; it schedules and tags with the rest of your model.
This Revit family is designed for placement within roof or floor slab assemblies. Users should host the component on a structural roof element, ensuring the drain body aligns with the drainage pipework in the MEP model. The family includes necessary connector points for linking to drainage piping systems, allowing for automated pipe routing and system flow calculations. Keep the component on a dedicated 'Plumbing' or 'Drainage' sub-category layer to manage visibility and graphical overrides effectively across different plan views and sections.