Loading page…
Revit Family
Rectangular Duct Horizontal Connection Fitting
by Andrew Han
About this asset
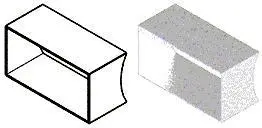
This rectangular duct horizontal connection is a Revit family component designed for efficient HVAC system distribution modelling. This mechanical fitting features a standard rectangular profile designed for horizontal ductwork runs. The component exhibits a clean, utilitarian geometry with precise edge definition, suitable for integrated BIM coordination. Its simple, box-like form facilitates seamless insertion into existing duct segments, maintaining the continuity of the ventilation network. The geometry is clean and lightweight, ensuring minimal impact on project file size while providing the necessary technical representation for MEP design documentation. The design focuses on essential functional geometry, representing the standard physical transition points required in complex building service layouts.
The download is a 72 KB file containing a Revit family (.rfa). Load it into a project from the Insert tab with Load Family, then place it like any other component of its category; it schedules and tags with the rest of your model.
Engineers can easily integrate this component into Revit duct systems by snapping it to the end of existing rectangular duct runs. The family is designed for standard MEP workflows, allowing for parameter-driven adjustments to dimensions if configured in the project environment. Once placed, users can manage visibility settings within the project template to ensure consistent graphical representation across plan, elevation, and section views for accurate construction documentation.