Loading page…
Revit Family
Neo-Angle Corner Shower Tray – BBD
by Radell Hutchen
About this asset
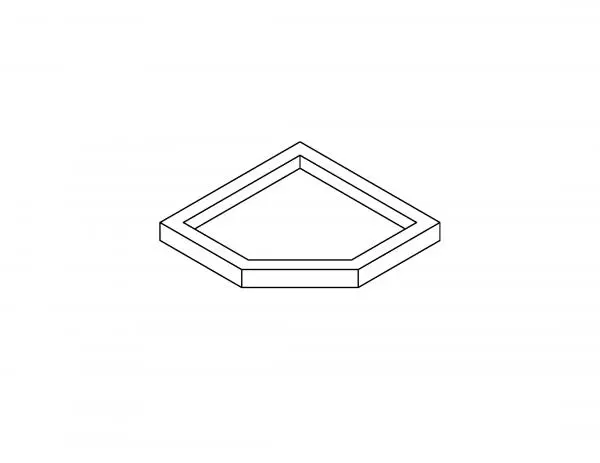
Neo-angle corner shower tray Revit family designed with a pentagonal footprint, perimeter upstand curb, and recessed floor basin. This plumbing fixture component represents a space-saving corner shower receptor with a classic neo-angle profile. The geometry features two perpendicular rear walls configured to fit flush into a standard 90-degree room corner, complemented by an angled front apron designed for corner entry. A continuous perimeter curb or threshold defines the containment boundary, stepping down to a sunken drainage floor. Clean planar faceting and sharp edges define the outer perimeter, making it an efficient volumetric asset for establishing shower footprints, clearing floor spans, and validating sanitary equipment arrangements during spatial planning.
The download is a 307 KB file containing a Revit family (.rfa). Load it into a project from the Insert tab with Load Family, then place it like any other component of its category; it schedules and tags with the rest of your model.
In Autodesk Revit, load this RFA file directly into your project environment under the Plumbing Fixtures category. Place the component against adjoining partition intersections, verifying elevation heights relative to the finished floor level. The clean geometry provides clear clearance outlines in plan and section views without overburdening project file size. Assign project-specific surface materials such as cast acrylic or enamelled steel via the family type parameters for consistent documentation and realistic visualisations.