Loading page…
3D Scene
Luxury Modern Grey Open-Plan Living Room and Kitchen Scene
by Radell Hutchen
About this asset
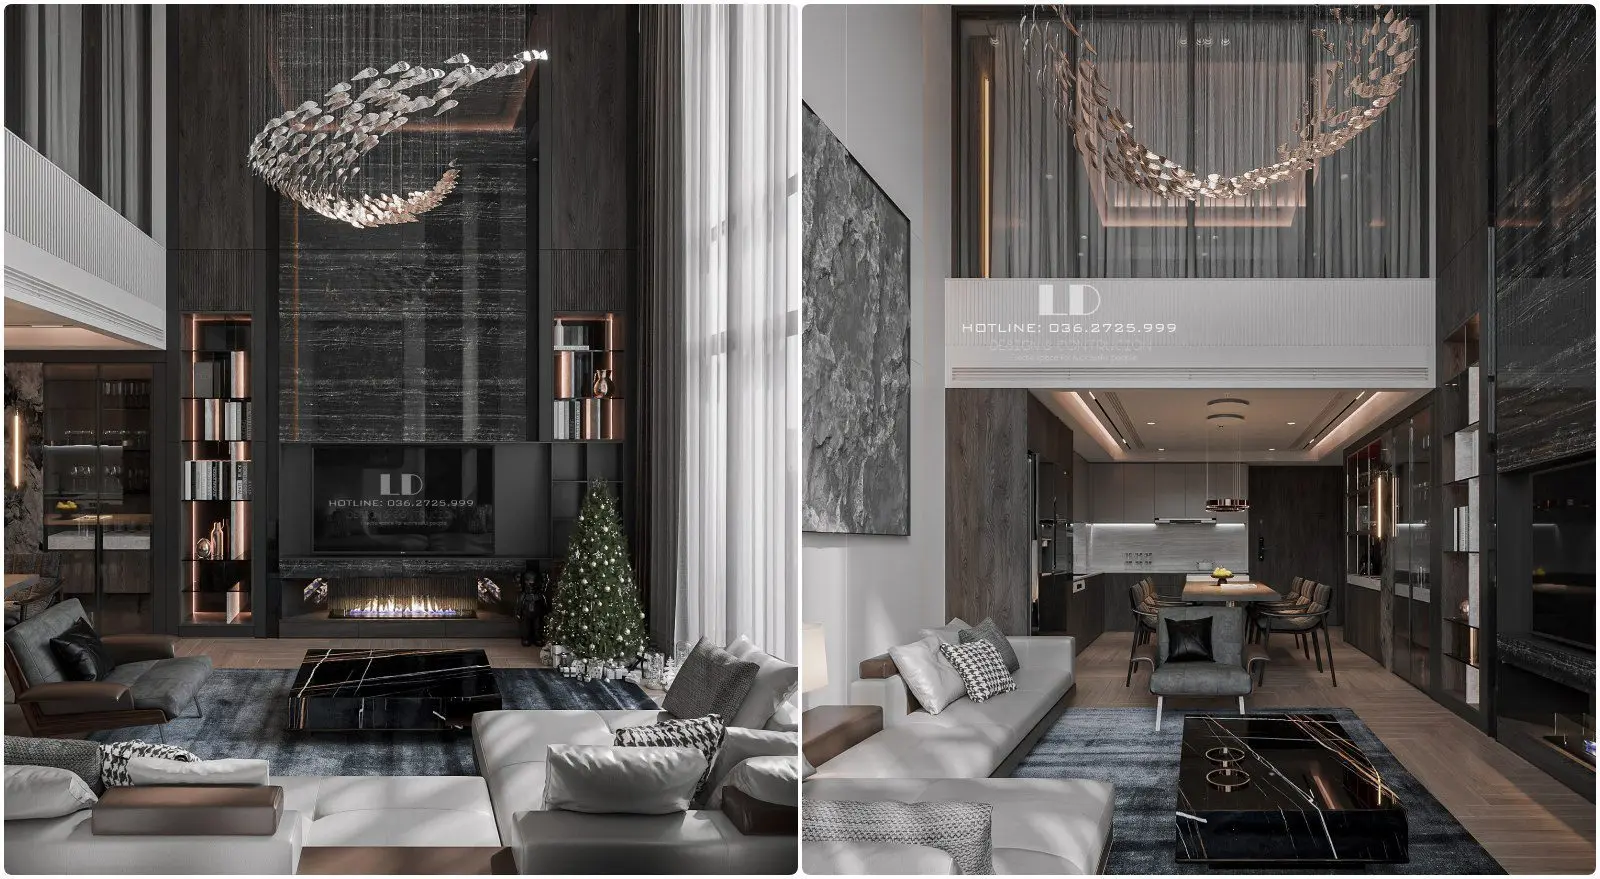
This modern open-plan living room and kitchen scene for 3ds Max features a double-height ceiling and a sophisticated dark grey palette. Defined by a high-contrast, moody aesthetic, this interior scene showcases a seamless transition between a spacious lounge and a compact kitchen. The living area features a large L-shaped modular sofa upholstered in light grey fabric, paired with a low-profile coffee table in black veined marble. A commanding floor-to-ceiling media wall anchors the space, finished with dark timber panelling and integrated shelving. Above, a sculptural, organic chandelier draws the eye toward the mezzanine level. The kitchen maintains the minimalist theme with clean-lined cabinetry, matte finishes, and a dedicated dining zone integrated into the open floor plan.
The download is a 591 MB compressed archive containing the native 3ds Max (.max) scene. Open it in 3ds Max; for other programs, export to FBX or OBJ from 3ds Max first.
Utilise this pre-configured 3ds Max scene as a comprehensive foundation for architectural visualisation projects. The file includes established camera angles, lighting setups, and material assignments, allowing designers to focus on scene dressing or customising specific elements. Users can easily adjust the environment by swapping assets, tweaking texture maps, or modifying the light intensity to match specific project requirements. The organised layer structure ensures smooth navigation through the scene, facilitating rapid iteration and final high-quality rendering without needing to rebuild the foundational environment from scratch.