Loading page…
3D Model
Industrial Grey Metal Exposed Ceiling Grid System
by Radell Hutchen
About this asset
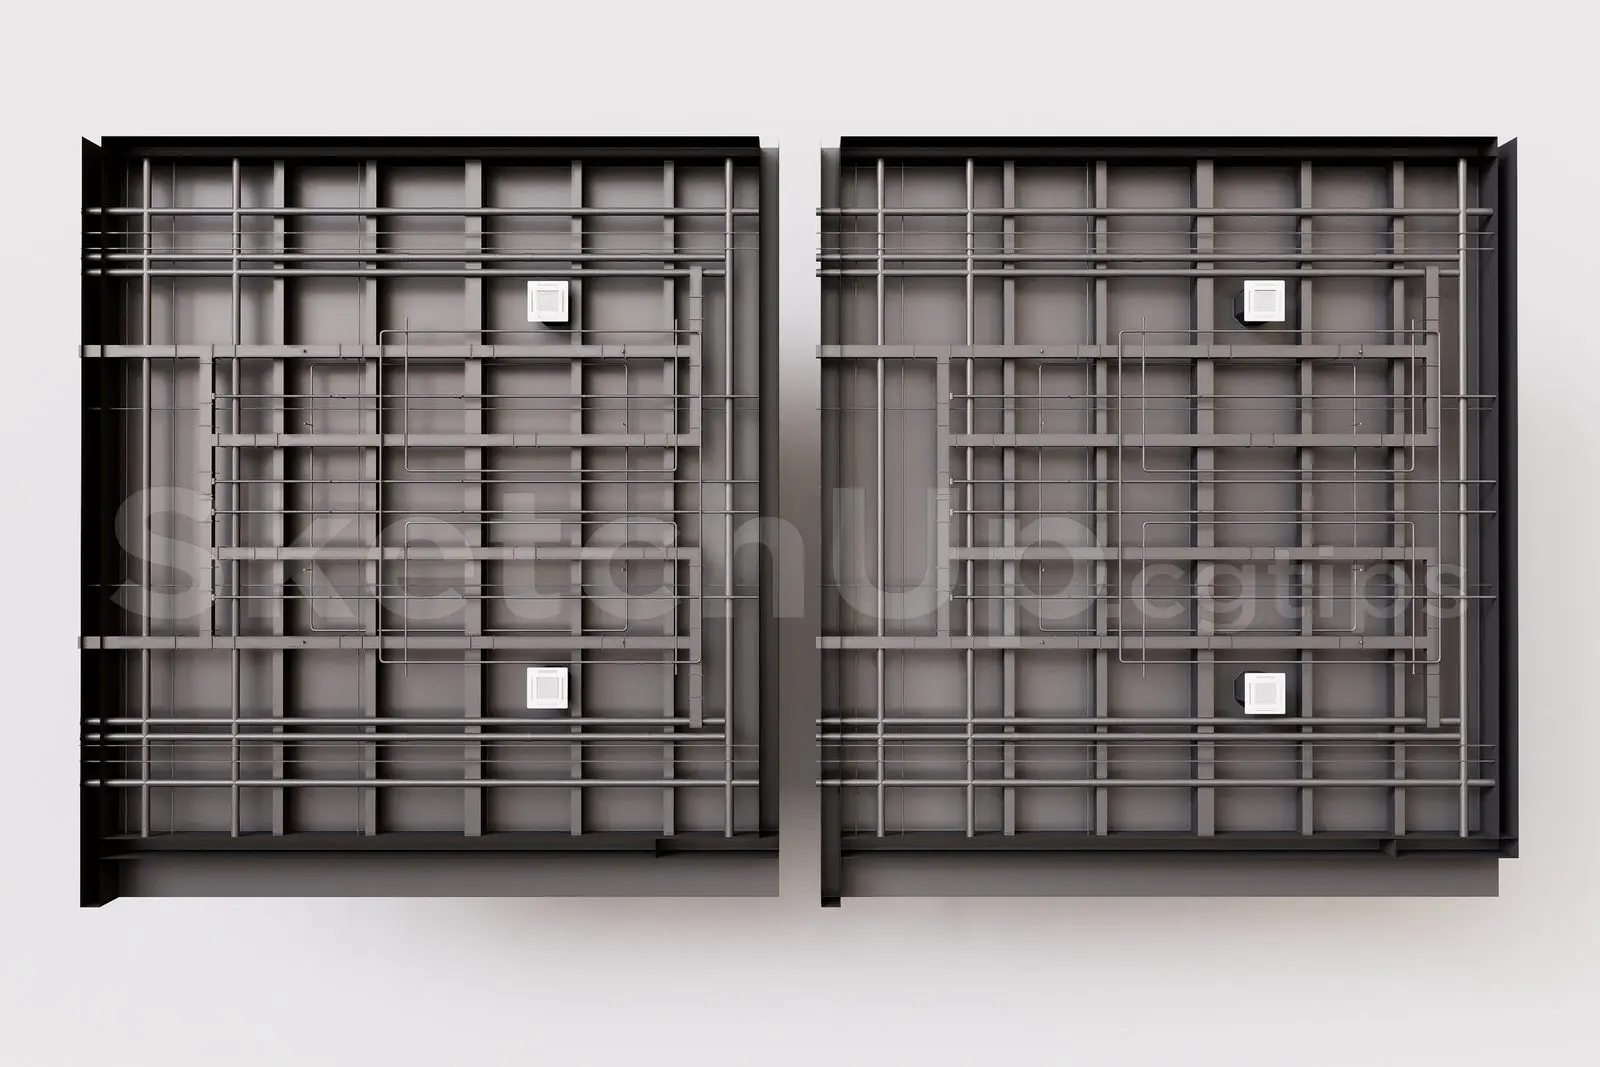
Industrial grey metal exposed ceiling grid system for SketchUp, featuring a modular structural framework and light housing. This technical ceiling assembly consists of a rigid, exposed metal grid system, designed to mimic modern industrial infrastructure. The geometry features a primary structural framework of intersecting beams finished in a dark charcoal grey, providing a clean, utilitarian aesthetic. Integrated into the grid are dedicated housings for recessed lighting fixtures, allowing for precise placement of electrical components. The model is presented in a top-down plan view, highlighting the repetitive structural logic of the grid, which is suitable for open-plan office spaces, retail environments, or loft-style residential interiors requiring an exposed ceiling aesthetic.
The download is a 7.7 MB compressed archive containing the native SketchUp (.skp) model. It opens directly in SketchUp; for 3ds Max, Blender or Cinema 4D, import it through a SketchUp importer or convert it first.
In SketchUp, this model functions as a modular component that can be easily arrayed to cover large ceiling expanses. Users should place the grid on a dedicated layer to manage visibility and performance efficiently. The material properties are assigned to standard faces, allowing for quick re-texturing or colour adjustments using the paint bucket tool. When integrating into a project, ensure the grid is aligned with the room's primary structural axes for a clean, professional finish within the architectural model.