Loading page…
Revit Family
Modular Panel Water Tank on Steel Skid
by Daniel Cartagena
About this asset
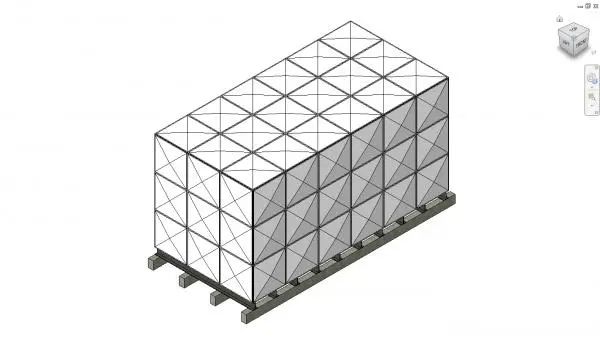
Industrial sectional panel water tank Revit family, modelled on structural steel support beams with cross-braced panel geometry. A large-capacity rectangular bulk storage reservoir constructed from modular square sectional panels. The assembly is configured as a six-by-three bay footprint standing three tiers high, featuring standard diamond-pressed stiffening geometry on each modular facet. The entire vessel sits elevated on transverse structural steel support channels and dunnage beams, ensuring clear clearance above the structural floor slab. The panels display an off-white industrial finish with dark edge seams, representing sectional GRP or galvanised pressed-steel modular potable or fire water containment.
The download is a 2.7 MB file containing a Revit family (.rfa). Load it into a project from the Insert tab with Load Family, then place it like any other component of its category; it schedules and tags with the rest of your model.
Load this RFA component directly into your building services or structural coordination project. Position the assembly onto rooftop plant decks, intermediate transfer levels, or basement plant room slabs. In Revit, align the skid base with structural plinths and coordinate clearances for inlet, outlet, overflow, and drain pipework connections.
Engineered for central MEP utility rooms, commercial office towers, hospitals, shopping centres, and industrial facilities requiring dedicated domestic water or fire protection reservoirs. This unit serves well during spatial coordination, clash detection, and plant layout design stages where exact volumetric reservations and plant room clearances are established.