Loading page…
Revit Family
Modern White Metal Square Downspout
by Maxwell Smith
About this asset
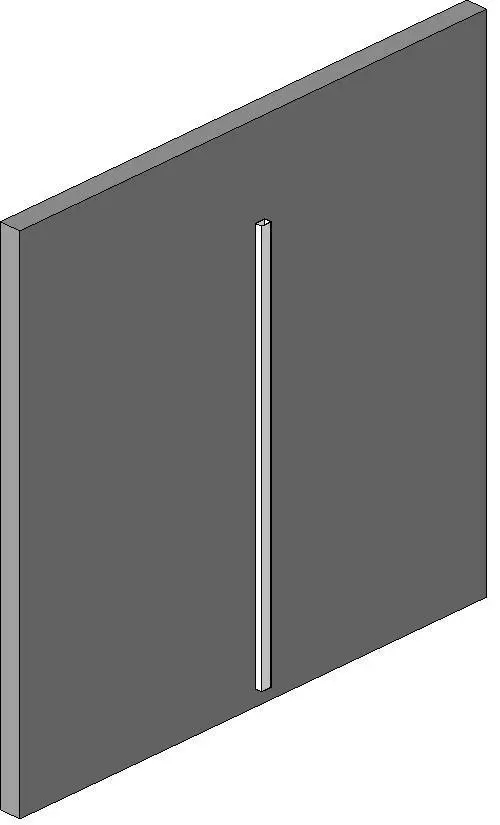
Modern square metal downspout modelled as a wall-hosted Revit family, providing clean stormwater drainage routing for exterior building facades. A minimalist stormwater leader featuring a slender square cross-section extruded vertically along a host wall surface. The profile is hollow with uniform wall thickness, reflecting standard fabricated sheet metal or extruded aluminium construction. Rendered in a clean, light finish, the element maintains a flush, unobtrusive profile against masonry, panelled, or rendered facade surfaces without ornate brackets or bulky decorative hoppers.
The download is a 82 KB file containing a Revit family (.rfa). Load it into a project from the Insert tab with Load Family, then place it like any other component of its category; it schedules and tags with the rest of your model.
Load the family directly into Autodesk Revit project environments and place it against external vertical wall hosts. The component aligns perpendicular to the facade plane, allowing MEP and architectural coordinators to route rainwater conductors down elevations into ground drainage connections, gully traps, or perimeter soakaways.
Well suited for residential homes, multifamily apartment blocks, and contemporary commercial buildings requiring understated stormwater plumbing coordination. It integrates naturally alongside roof eaves, parapet scuppers, gutter systems, and exterior rainscreen facades in technical drawings, detailed elevations, and coordination models.