Loading page…
Revit Family
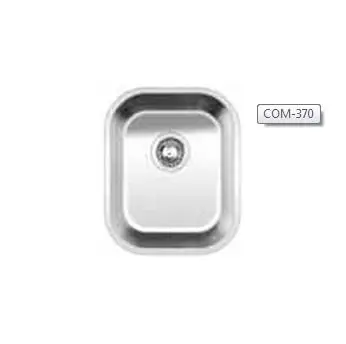
Modern Stainless Steel Undermount Sink – COM-370
by Maxwell Medley
About this asset
This modern stainless steel prep sink Revit family features a compact single-bowl geometry with rounded corners and a brushed metallic rim profile. Constructed as a compact rectangular basin with generously radiused interior corners, the unit is suited for seamless undermount installation beneath solid countertops. The basin floor slopes gently toward a circular central drain assembly fitted with a strainer basket. A uniform brushed steel finish defines both the interior bowl and the surrounding mounting rim, providing clean visual lines and durable resistance for heavy wet-area use in utility, pantry, or food preparation joinery.
The download is a 440 KB file containing a Revit family (.rfa). Load it into a project from the Insert tab with Load Family, then place it like any other component of its category; it schedules and tags with the rest of your model.
Load this component directly into Revit project templates to coordinate kitchen islands, wet bars, or breakroom millwork. The geometry aligns cleanly beneath countertop cutouts in plan and 3D views. Assign project plumbing connectors and standard stainless steel materials to balance realistic visualization with lightweight model performance across mechanical and interior design documentation.
Engineered for tight prep zones, this single-basin sink suits residential sculleries, kitchen islands, hospitality cocktail bars, and corporate kitchenettes. It pairs naturally with gooseneck deck-mounted mixer faucets, solid stone worktops, and integrated base cabinets. Architects and interior designers frequently specify this type of undermount steel basin during design development and construction documentation for compact plumbing fixture layouts.