Loading page…
Revit Family
Modern Stainless Steel Inset Kitchen Sink with Drainer
by Harold Thomas
About this asset
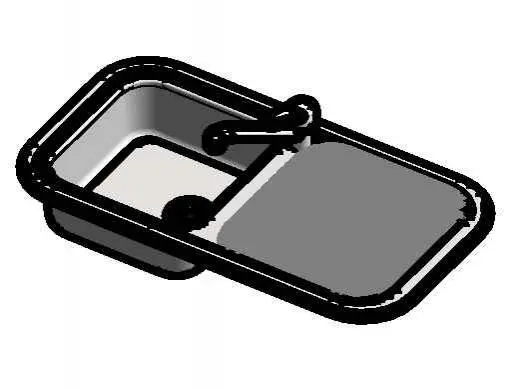
This modern inset kitchen sink Revit family features a compact single basin, an integrated draining board, and a deck-mounted swivel mixer tap. The assembly is modelled as a standard drop-in countertop unit with radiused external corners and a pronounced perimeter rim. A rectangular single basin sits adjacent to a flat draining board surface, complete with an offset circular waste outlet. Mounted directly along the central deck rim is a monobloc lever tap featuring an arched spout. The shaded geometry depicts clean stainless steel metal surfaces, providing crisp outlines and defined edges suitable for technical general arrangement elevations, plan layouts, and basic interior perspective views.
The download is a 573 KB file containing a Revit family (.rfa). Load it into a project from the Insert tab with Load Family, then place it like any other component of its category; it schedules and tags with the rest of your model.
Load this component directly into Revit project templates under the Plumbing Fixtures category. Position the unit onto countertop millwork or casework solids, aligning the rim to the finished worktop level. Check graphic display options and assign appropriate stainless steel materials in the asset browser to match specification finishes for internal perspective renders or coordination exports.
Engineered for domestic food preparation zones, this compact kitchen sink suits residential fit-outs, apartment kitchenettes, student housing, studio flats, and office staff breakrooms. It coordinates seamlessly with modular base cabinetry, laminate or solid surface worktops, and tiled splashbacks across conceptual design, spatial planning, and construction documentation packages.