Loading page…
Revit Family
Modern Silver Stainless Steel Recessed Washroom Unit – Bobrick B-3094
by Amanuel T. Woldemikael AIA,NCARB,LEED AP BD+C,MArch
About this asset
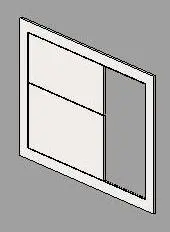
Formed in stainless steel, this commercial recessed washroom unit Revit family provides clean detailing for multi-stall commercial restroom layouts. The component features a flat perimeter flange framing a flush-mounted rectangular assembly designed for wall or partition cavity installation. Geometric modelling captures the clean planar faces of architectural stainless steel, divided into distinct operational panels including waste disposal flaps and dispenser access compartments. Its low-profile bezel sits tight against the finished wall surface, presenting sharp rectilinear edges and minimalist sightlines typical of commercial sanitary fittings. Subdivided face reveals delineate functional compartments without excessive polygonal weight, balancing spatial coordination needs with clean graphical performance in both orthographic drawings and rendered interior elevations.
The download is a 236 KB file containing a Revit family (.rfa). Load it into a project from the Insert tab with Load Family, then place it like any other component of its category; it schedules and tags with the rest of your model.
Engineered for native placement in Autodesk Revit, this family loads directly into commercial projects to insert against host walls or drywall partitions. Designers can align the face-frame flush with architectural finishes to coordinate mounting heights with local accessibility standards. The lightweight geometry ensures zero performance lag when nested or instanced across large multi-storey washroom cores, tagging cleanly into schedule views for specification and procurement tracking.